Save
Ask
Tour
Hide
Share
$8,750,000
122 Days On Site

6001 E NAUMANN Drive
Paradise Valley, AZ 85253

For Sale|Single Family Residence|Active
6
Beds
9
Total Baths
7
Full Baths
2
Partial Baths
9,281
SqFt
$943
/SqFt
1989
Built
Subdivision:
FINISTERRE LOT 1-93
County:
Maricopa

Due to the health concerns created by Coronavirus we are offering personal 1-1 online video walkthough tours where possible.
Call Now: 480-270-2889
Is this the listing for you? We can help make it yours.
480-270-2889
Upcoming Open Houses
Due to COVID-19, we recommend you verify Open Houses before attending.
Sat, Sep 26, 12:00 PM - 4:00 PM
Sun, Sep 27, 1:00 PM - 4:00 PM
6001 E NAUMANN Drive6001 E NAUMANN Drive6001 E NAUMANN Drive6001 E NAUMANN Drive
Save
Ask
Tour
Hide
Share

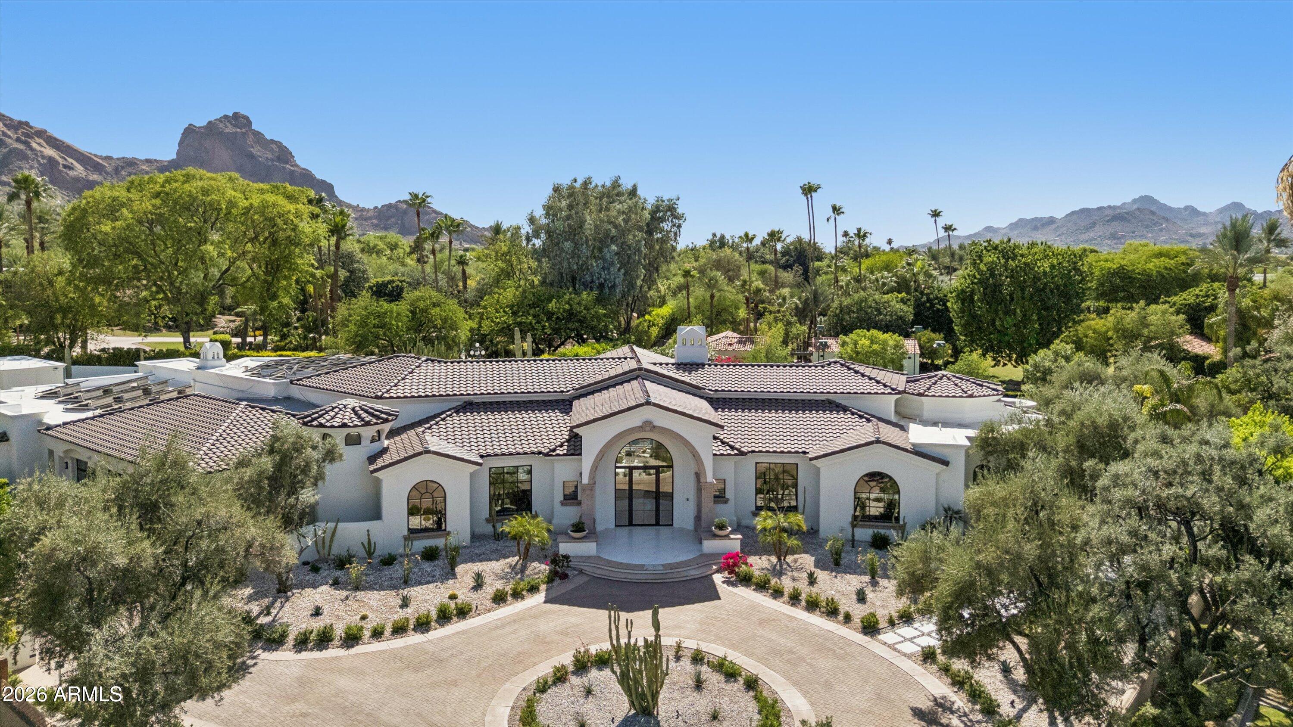
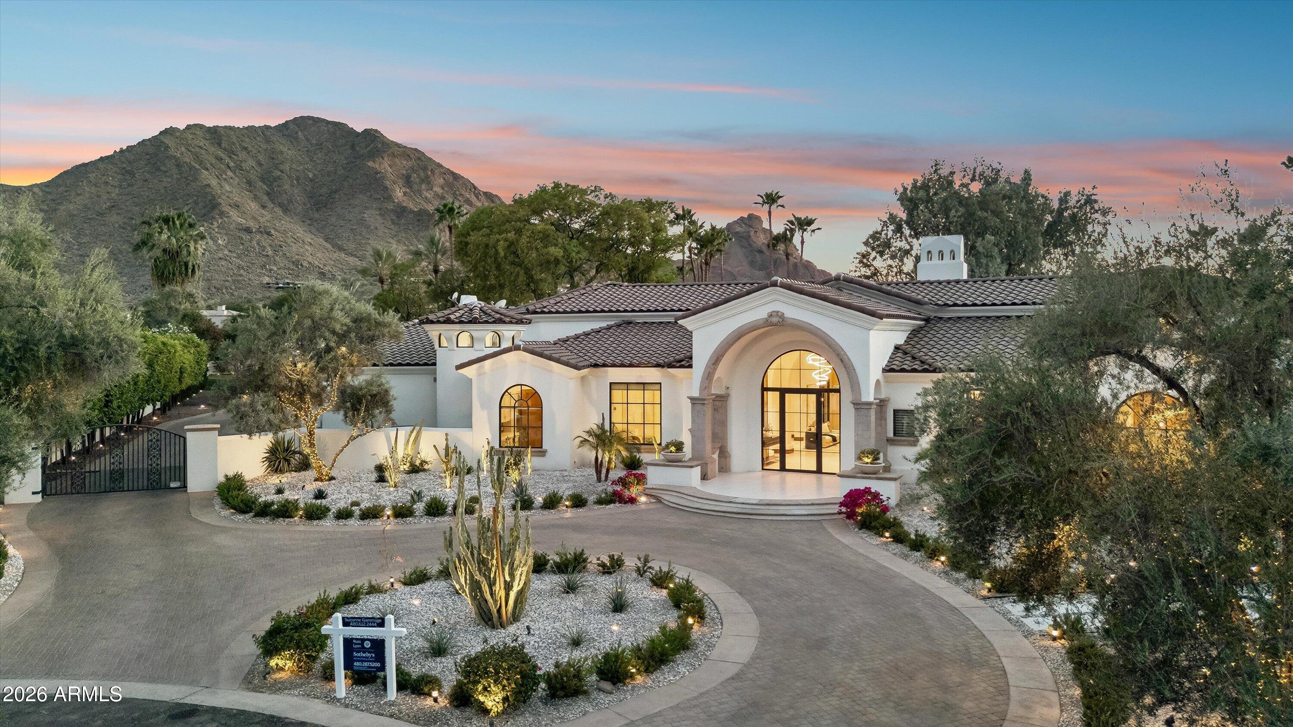
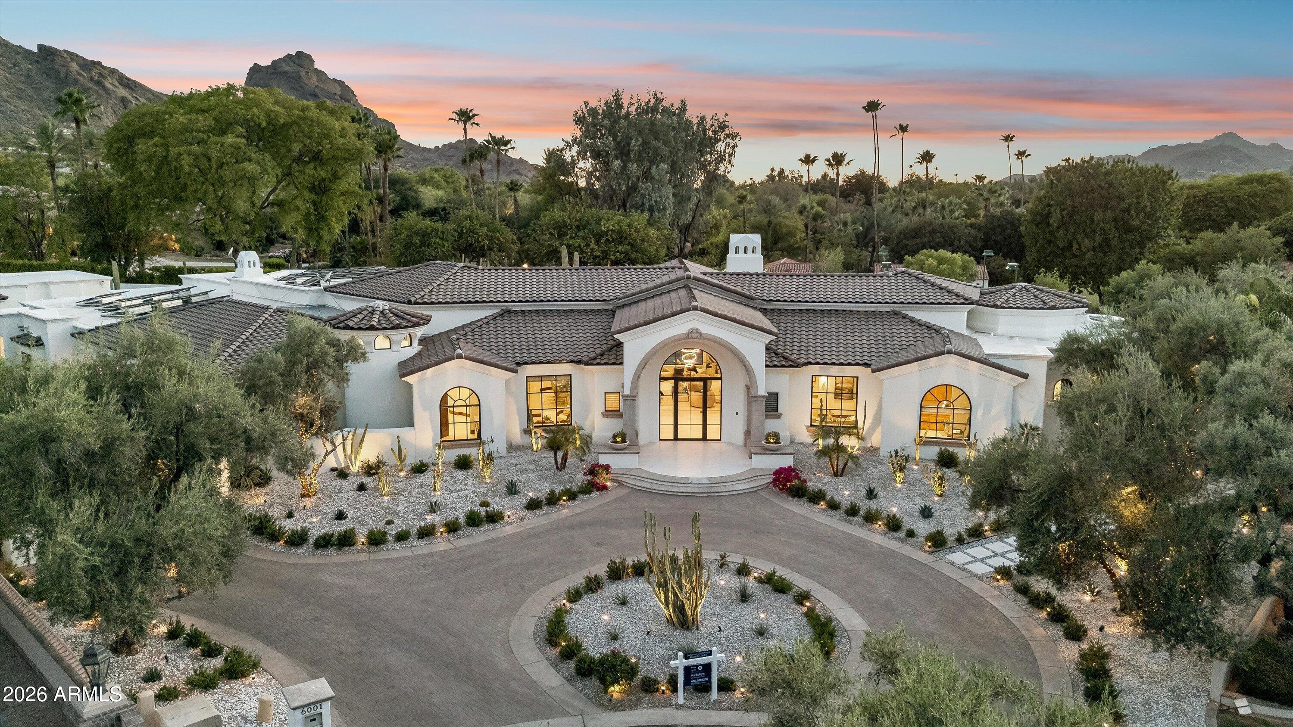
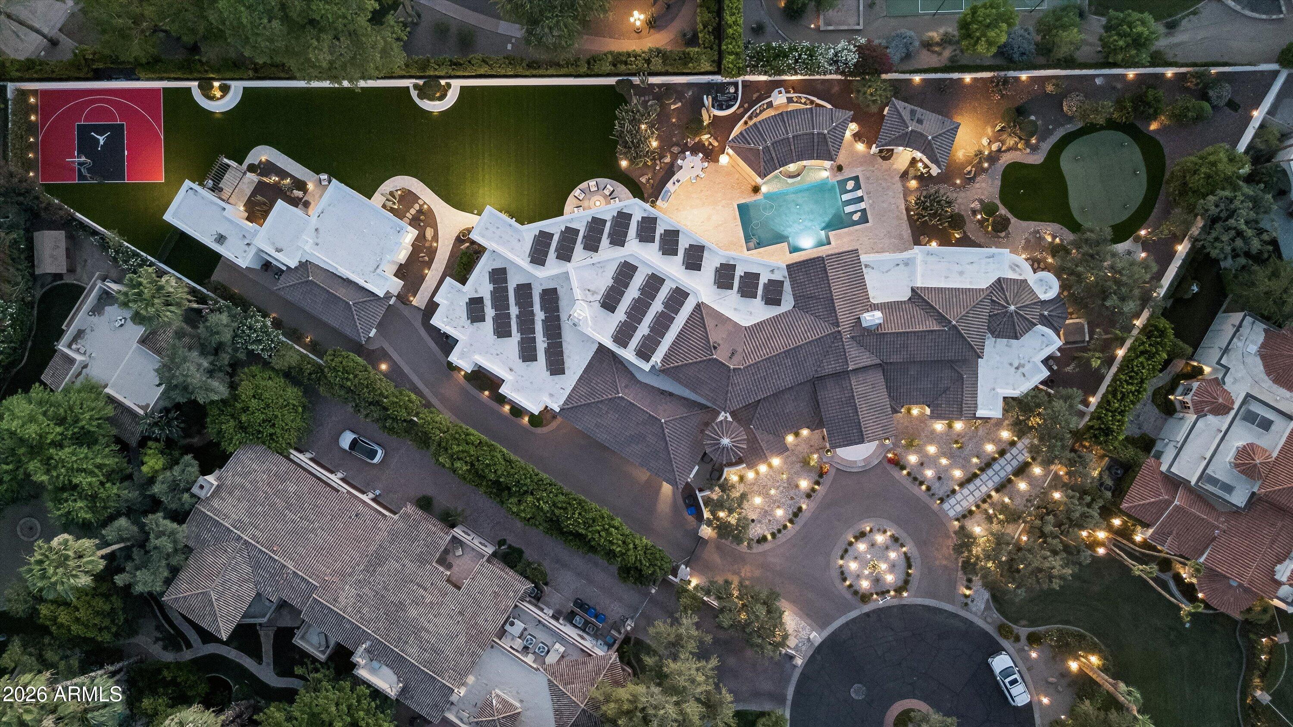
Arizona living reaches its highest expression in this extraordinary estate within the prestigious 24-hour guard-gated Finisterre enclave of Paradise Valley. Encompassing 9,281 square feet of meticulously reimagined luxury, the residence is perfectly positioned to capture iconic views of Camelback Mountain, Mummy Mountain, and the renowned Praying Monk. Thoughtfully redesigned by emerging architect Yap-Chan of Arizona State University, the estate masterfully blends contemporary sophistication with timeless desert architecture. The result is a private sanctuary where refined design, wellness, and seamless indoor-outdoor living converge in one of Arizona's most coveted settings. The 7,586-square-foot main residence has been curated for both grand-scale and elevated everyday living. Expansive flooring, new energy-efficient windows and doors, integrated smart-home technology, whole-home water filtration, and an air-conditioned four-car garage. At the center of the home, an expanded chef's kitchen was curated for elevated entertaining, featuring dual islands, premium Miele and Viking appliances, and two walk-in pantries, all thoughtfully connected to elegant living and dining spaces. An inviting wine room offers a refined setting for collectors and intimate gatherings .Beyond the main residence, a detached guest house/casita provides luxurious accommodations for extended stays or multigenerational living. Resort-inspired grounds unfold as a private desert retreat, where sweeping mountain vistas frame expansive outdoor living spaces designed for both recreation and relaxation. A dedicated sport court, spa-inspired wellness retreat complete with steam room and private pool bath, and thoughtfully designed entertaining areas create an atmosphere reminiscent of a world-class resort. Offering exceptional privacy, architectural vision, breathtaking natural beauty, and seamless luxury living within one of Paradise Valley's most coveted guard-gated communities, this is a truly rare opportunity to own an extraordinary desert estate.

Save
Ask
Tour
Hide
Share
Listing Snapshot
Price 
$8,750,000
Days On Site 
122 Days
Bedrooms 
6
Inside Area (SqFt) 
9,281 sqft
Total Baths 
9
Full Baths 
7
Partial Baths 
2
Lot Size 
1.17 Acres
Year Built 
1989
MLS® Number 
7033219
Status 
Active
Property Tax 
$19,380
HOA/Condo/Coop Fees 
$3,481 Semi-Annually
Sq Ft Source 
Assessor
Friends & Family
Recent Activity
8 hours agoListing updated with changes from the MLS®
2 months agoPrice changed to $8,750,000
4 months agoStatus changed to Active
4 months agoListing first seen on site
General Features
Acres 
1.17
Attached Garage 
Yes
Cross Street 
Lincoln Drive & 61st Place
Disclosures 
Seller Discl AvailAgency Discl Req
Energy Features 
Solar
Garage 
Yes
Garage Spaces 
4
Land Lease 
No
Levels 
One
Number Of Stories 
1
Parking 
Garage Door OpenerCircular DrivewayGatedDirect AccessElectric Vehicle Charging Station(s)Garage Faces Side
Parking Spaces 
8
Property Sub Type 
Single Family Residence
Security 
Security GuardSecurity System Owned
Sewer 
Public Sewer
Style 
ContemporarySanta Barbara/Tuscan
Utilities 
Sewer ConnectedNatural Gas Connected
Water Source 
Public
Interior Features
Appliances 
DishwasherDisposalRefrigeratorGas CooktopMicrowaveBuilt-In Gas OvenGas OvenGas RangeWasherDryerWater Softener OwnedWater Purifier
Basement 
FinishedConcreteStorage Space
Cooling 
Ceiling Fan(s)Central AirENERGY STAR Qualified EquipmentHeat PumpGas
Fireplace 
Yes
Fireplace Features 
Family RoomLiving RoomMaster BedroomGasFire PitOutside
Fireplaces 
3
Flooring 
StoneWood
Heating 
Natural Gas
Interior 
Double VanityBidetEat-in KitchenPantryKitchen IslandGranite CountersHigh Speed InternetSmart HomeCentral VacuumWet BarHigh Ceilings
Laundry Features 
Inside
Spa 
Yes
Window Features 
Solar ScreensENERGY STAR Qualified WindowsScreens
Save
Ask
Tour
Hide
Share
Exterior Features
Construction Details 
StoneStucco
Exterior 
BarbecuePlaygroundOtherBuilt-in Barbecue
Fencing 
Block
Lot Features 
Cul-De-SacDesert FrontDesert BackSprinklers In FrontSprinklers In Rear
Other Structures 
Guest HouseGazebo
Patio And Porch 
Patio
Pool Features 
Heated
Private Pool 
Yes
Roof 
TileFoam
Spa 
Yes
Spa Features 
PrivateHeated
View 
Mountain(s)
Waterview 
Mountain(s)
Windows/Doors 
Solar ScreensENERGY STAR Qualified WindowsScreens
Community Features
Accessibility Features 
Therapeutic Whirlpool
Association Fee 
$3481.0
Association Fee Frequency 
Semi-Annually
Community Features 
Gated
School District 
Scottsdale Unified District
Township 
2N
Financing Terms Available 
CashConventionalOwner May Carry
Schools
School District
Scottsdale Unified District
Elementary School
Kiva Elementary School
Middle School
Mohave Middle School
High School
Saguaro High School
Listing courtesy of Russ Lyon Sotheby's International Realty.


All information should be verified by the recipient and none is guaranteed as accurate by ARMLS. Copyright 2026 Arizona Regional Multiple Listing Service, Inc. All rights reserved.
Last checked: 2026-09-26 12:12 AM UTC

Neighborhood & Commute
Source: Walkscore
Save
Ask
Tour
Hide
Share