Save
Ask
Tour
Hide
Share
$4,995,000
94 Days On Site

5654 E MESQUITE Lane
Phoenix, AZ 85018

For Sale|Single Family Residence|Active
5
Beds
5
Total Baths
3
Full Baths
2
Partial Baths
3,987
SqFt
$1,253
/SqFt
1976
Built
Subdivision:
CAMELBACK VISTA ESTATES
County:
Maricopa

Due to the health concerns created by Coronavirus we are offering personal 1-1 online video walkthough tours where possible.
Call Now: 480-270-2889
Is this the listing for you? We can help make it yours.
480-270-2889
Upcoming Open Houses
Due to COVID-19, we recommend you verify Open Houses before attending.
Sun, Sep 13, 11:00 AM - 2:00 PM
5654 E MESQUITE Lane5654 E MESQUITE Lane5654 E MESQUITE Lane5654 E MESQUITE Lane
Save
Ask
Tour
Hide
Share

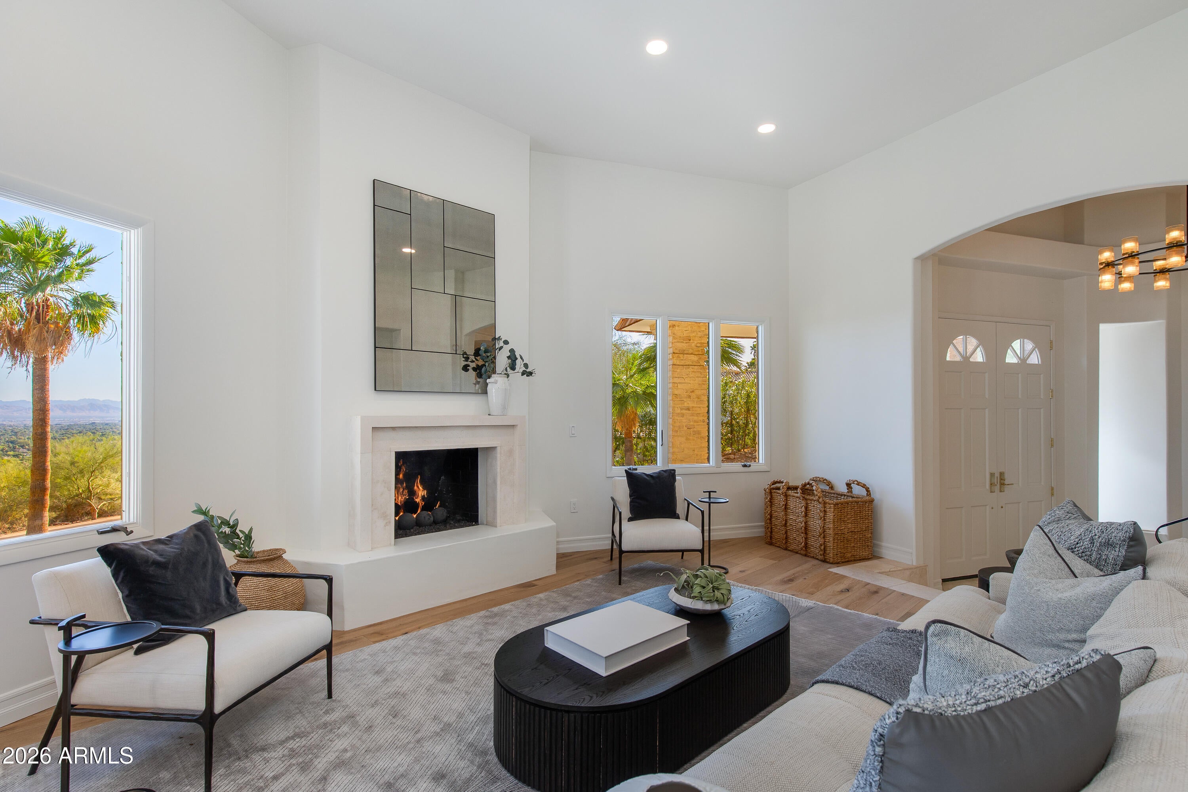
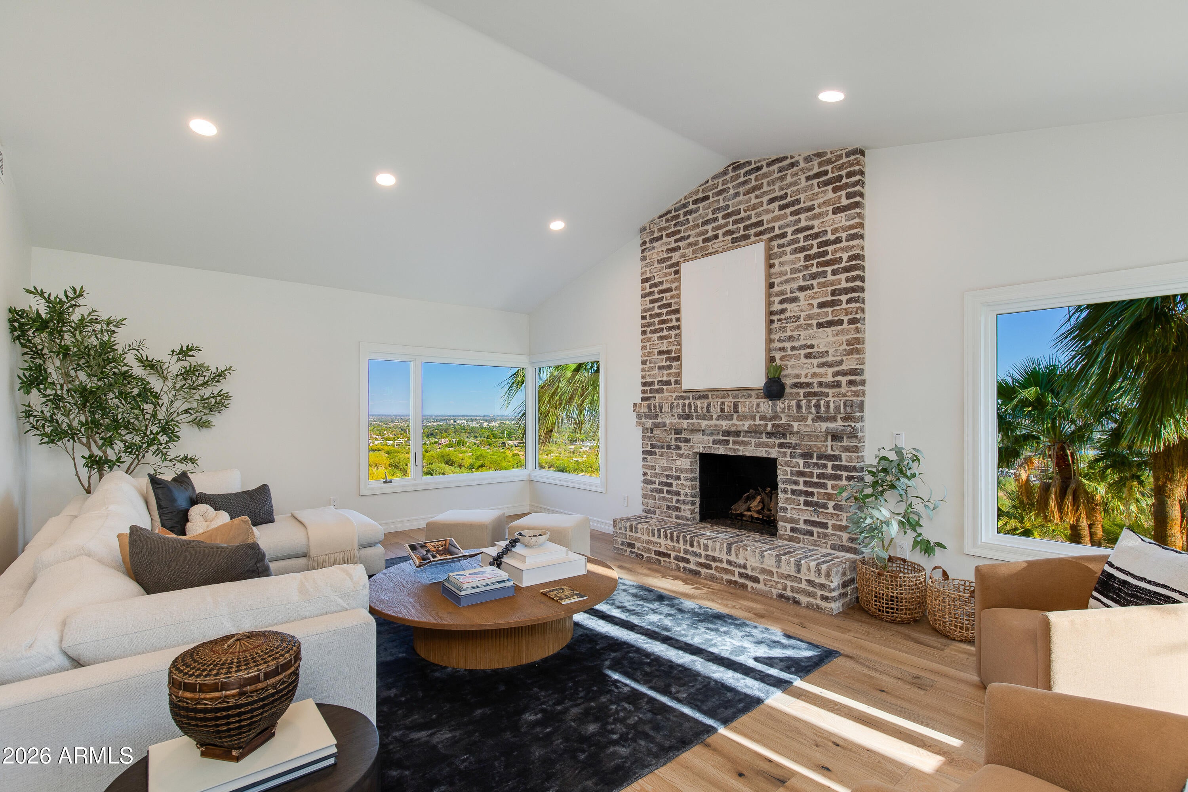
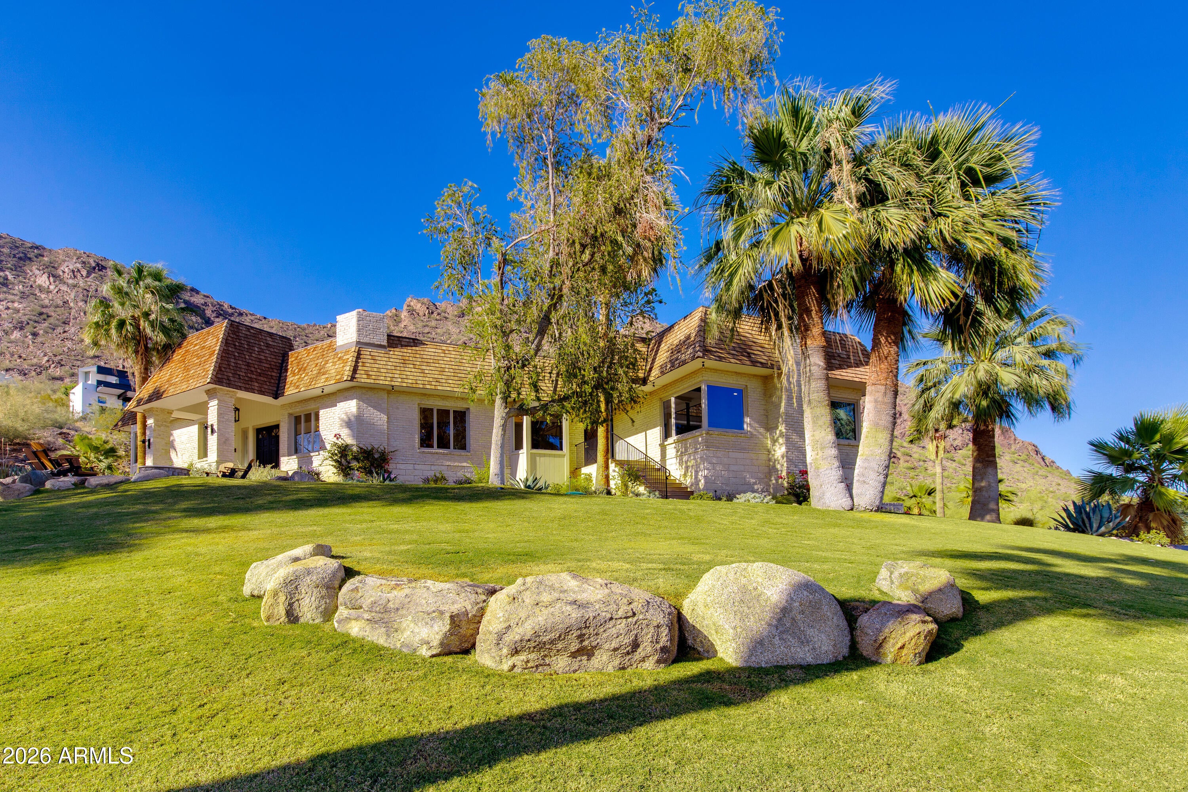
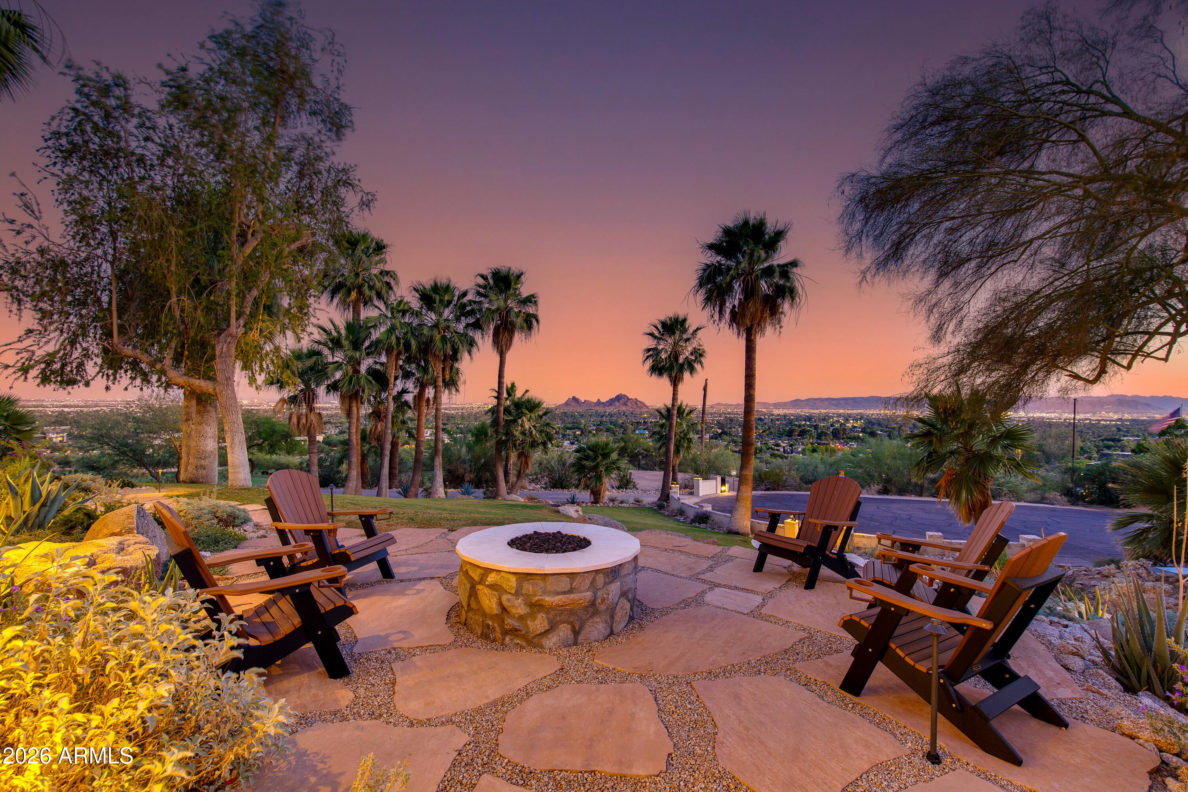
Perched above the Phoenician Golf Course, this mountainside home provides one of the best view lots in all of Phoenix. Located at the end of a quiet cul-de-sac on nearly an acre, this exceptional 5 bed, home offers 3,987 SqFt of thoughtfully designed living space with a desirable split floorplan. The primary suite and dedicated office are privately positioned away from the secondary bedroom wing, creating an ideal layout for both everyday living and guests. Two spacious living areas with gas fireplaces, along with a dedicated dining space, provide multiple settings for entertaining, gathering, or relaxing. The beautifully remodeled kitchen blends modern functionality with timeless character, featuring custom cabinetry, stainless steel appliances, and a striking brick accent wall. It opens seamlessly to a wrap-around deck where sweeping mountain and valley views set the stage for morning coffee, sunset dinners, and effortless entertaining. Outdoor spaces continue to impress with two inviting sitting areas anchored by gas firepits, all framed by the surrounding desert landscape. A versatile bonus workout room or flexible space, conveniently located off the two-car garage, adds further adaptability to the home.

Save
Ask
Tour
Hide
Share
Listing Snapshot
Price 
$4,995,000
Days On Site 
94 Days
Bedrooms 
5
Inside Area (SqFt) 
3,987 sqft
Total Baths 
5
Full Baths 
3
Partial Baths 
2
Lot Size 
0.89 Acres
Year Built 
1976
MLS® Number 
7040051
Status 
Active
Property Tax 
$8,493
HOA/Condo/Coop Fees 
N/A
Sq Ft Source 
Assessor
Friends & Family
Recent Activity
9 hours agoListing updated with changes from the MLS®
4 days agoStatus changed to Active
3 months agoListing first seen on site
General Features
Acres 
0.89
Attached Garage 
Yes
Cross Street 
Camelback and 56th
Disclosures 
Agency Discl ReqSeller Discl Avail
Garage 
Yes
Garage Spaces 
2
Land Lease 
No
Levels 
Two
Number Of Stories 
1
Parking 
Garage Door OpenerDirect AccessElectric Vehicle Charging Station(s)
Parking Spaces 
2
Property Sub Type 
Single Family Residence
Security 
Security System Owned
Sewer 
Septic Tank
Utilities 
Cable Available
Water Source 
Public
Interior Features
Appliances 
DryerWasherRefrigeratorDishwasherDisposalElectric CooktopMicrowave
Cooling 
Central AirCeiling Fan(s)
Fireplace 
Yes
Fireplace Features 
Fire PitFamily RoomLiving RoomMaster BedroomGas
Fireplaces 
3
Flooring 
StoneTileWood
Heating 
Electric
Interior 
High Speed InternetDouble VanityEat-in KitchenBreakfast BarPantryHigh Ceilings
Laundry Features 
Inside
Window Features 
Skylight(s)Double Pane Windows
Save
Ask
Tour
Hide
Share
Exterior Features
Construction Details 
StoneBrick VeneerVinyl SidingBlockBrick
Exterior 
BarbecueBuilt-in Barbecue
Fencing 
BlockPartialWrought Iron
Lot Features 
On Golf CourseCul-De-Sac
Patio And Porch 
Patio
Roof 
Built-UpShake
Spa Features 
None
View 
CityGolf CourseCity LightsMountain(s)
Waterview 
CityGolf CourseCity LightsMountain(s)
Windows/Doors 
Skylight(s)Double Pane Windows
Community Features
School District 
Scottsdale Unified District
Township 
2N
Financing Terms Available 
CashConventional
Schools
School District
Scottsdale Unified District
Elementary School
Hopi Elementary School
Middle School
Ingleside Middle School
High School
Arcadia High School
Listing courtesy of The Brokery.


All information should be verified by the recipient and none is guaranteed as accurate by ARMLS. Copyright 2026 Arizona Regional Multiple Listing Service, Inc. All rights reserved.
Last checked: 2026-09-13 03:44 PM UTC

Neighborhood & Commute
Source: Walkscore
Save
Ask
Tour
Hide
Share