Save
Ask
Tour
Hide
Share
$4,495,000
3 Days On Site

4020 N 12TH Street
Phoenix, AZ 85014

For Sale|Multi Family|Active
0
Beds
0
Total Baths
2021
Built
Subdivision:
MOLI GARDENS
County:
Maricopa

Due to the health concerns created by Coronavirus we are offering personal 1-1 online video walkthough tours where possible.
Call Now: 480-270-2889
Is this the listing for you? We can help make it yours.
480-270-2889
4020 N 12TH Street4020 N 12TH Street4020 N 12TH Street4020 N 12TH Street
Save
Ask
Tour
Hide
Share

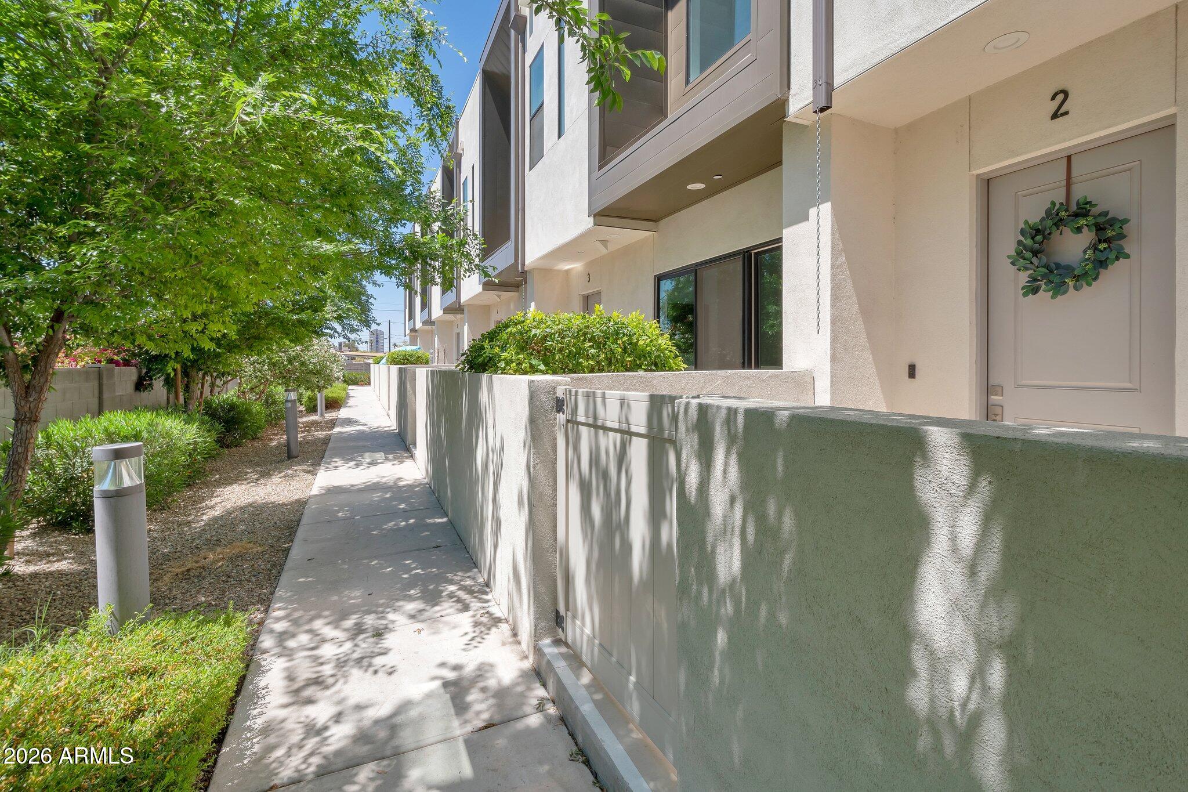
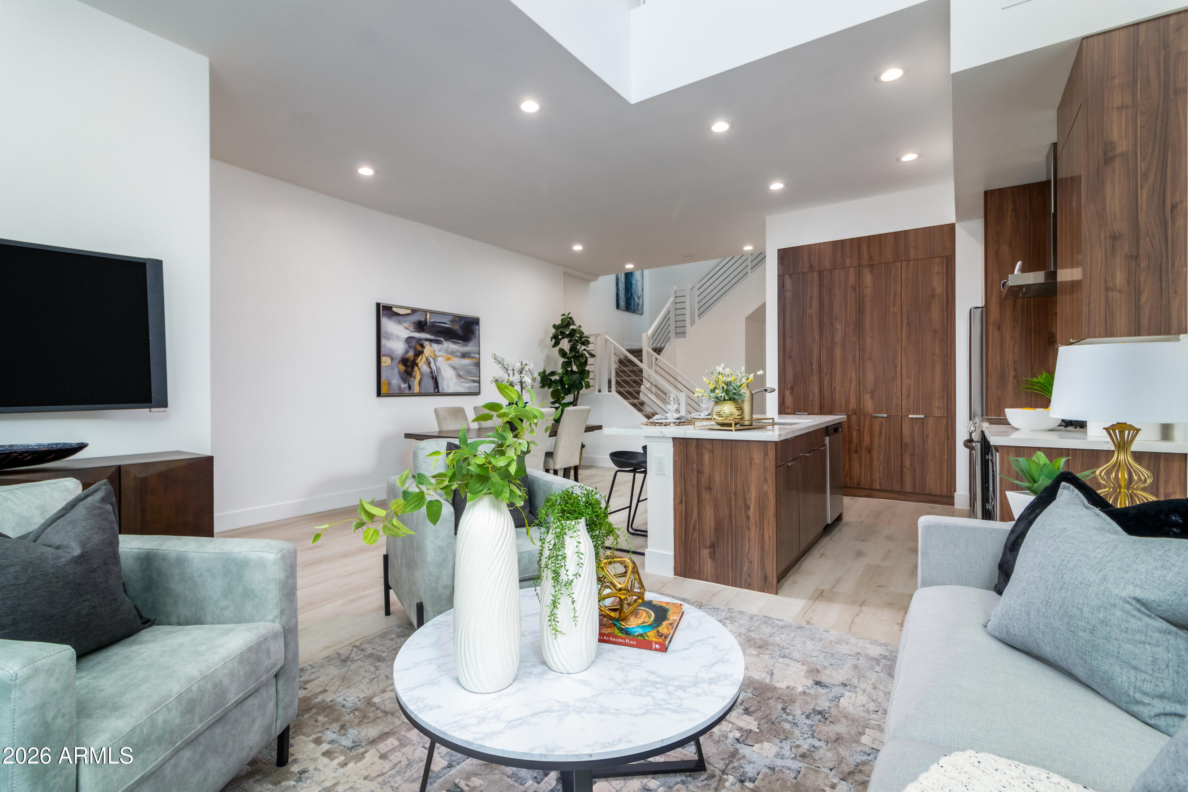
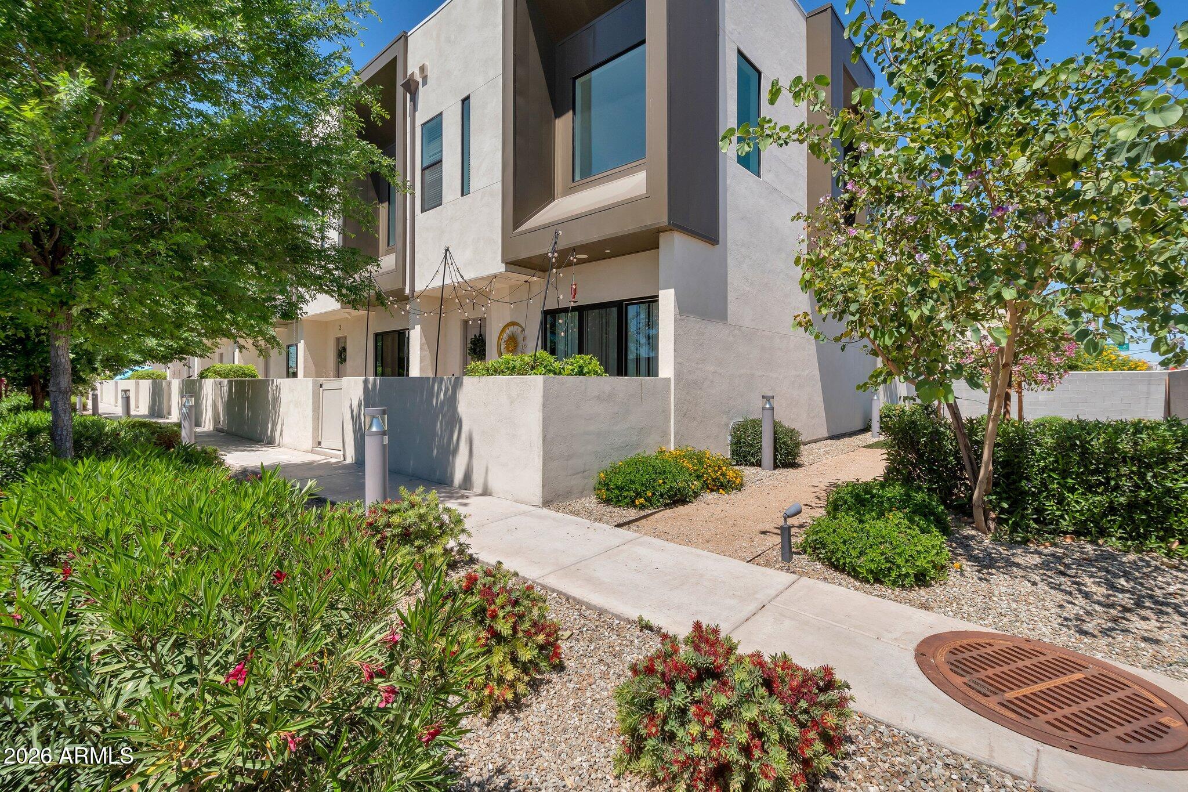
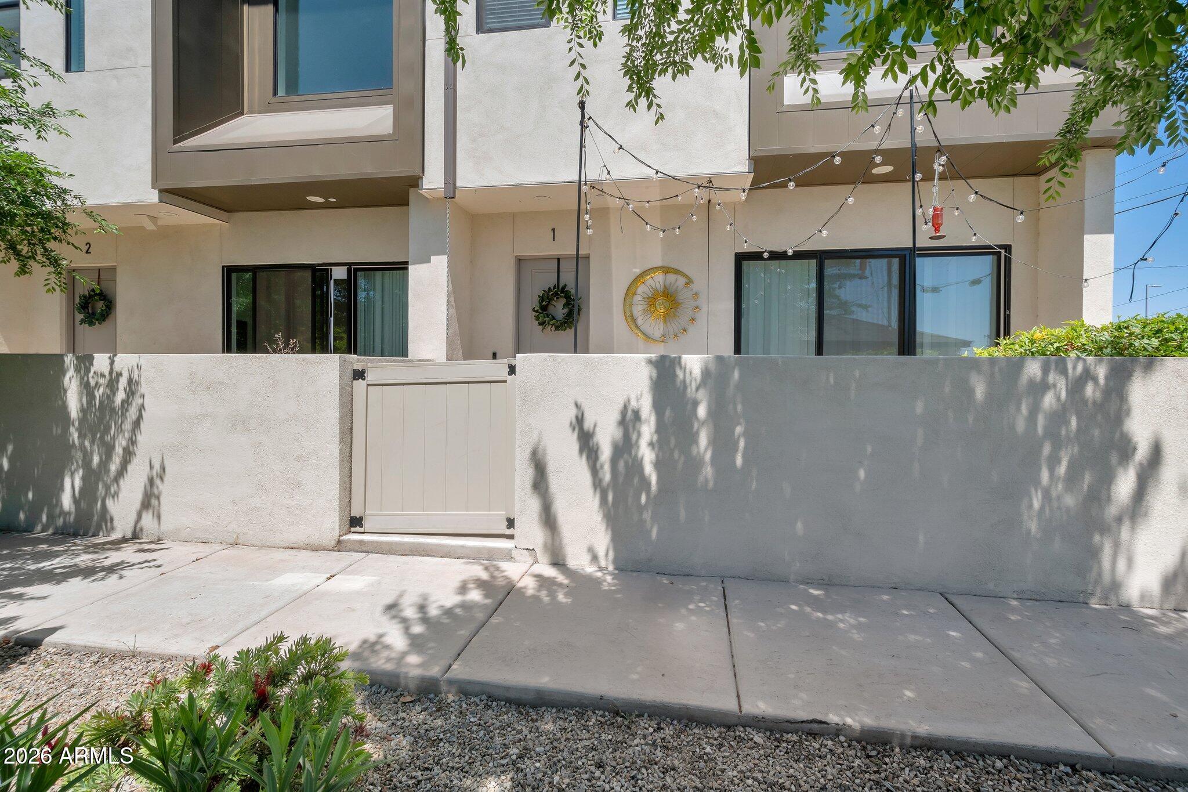
Seven-unit townhome portfolio in Encanto Village, one of Midtown Phoenix's most sought-after neighborhoods. Within 10 minutes of major employers, dining, nightlife, professional sports, I-10, SR-51, and SR-202, five major hospitals, and 20 minutes from Sky Harbor. Built in 2021, each 1,779 SF townhome offers 3 bedrooms and 2.5 baths over two levels, with private courtyards, high-end finishes, and two flex areas for work/play. Currently operated as rentals with in-place rents below market, offering meaningful upside in one of the nation's strongest job markets. Each home is individually parceled, allowing an investor to hold the portfolio for income today and later sell units individually at retail. A rare central-Phoenix asset pairing for-sale-quality product with two distinct value paths.

Save
Ask
Tour
Hide
Share
Listing Snapshot
Price 
$4,495,000
Days On Site 
3 Days
Bedrooms 
N/A
Inside Area (SqFt) 
N/A
Total Baths 
N/A
Full Baths 
N/A
Partial Baths 
N/A
Lot Size 
N/A
Year Built 
2021
MLS® Number 
7057128
Status 
Active
Property Tax 
$3,117
HOA/Condo/Coop Fees 
N/A
Sq Ft Source 
N/A
Friends & Family
Recent Activity
3 days agoListing updated with changes from the MLS®
3 days agoListing first seen on site
General Features
Cross Street 
Indian School Rd & N 12th St
Disclosures 
None
Garage 
Yes
Parking 
Paved
Parking Spaces 
21
Property Sub Type 
Multi Family
Sewer 
Public Sewer
Zoning 
R-4
Interior Features
Appliances 
Free-Standing RangeDisposalDishwasherRefrigeratorMicrowaveWasher/Dryer
Cooling 
Central AirCeiling Fan(s)Electric
Flooring 
CarpetVinyl
Heating 
Electric
Save
Ask
Tour
Hide
Share
Exterior Features
Construction Details 
Stucco
Roof 
Built-Up
Community Features
Financing Terms Available 
Conventional1031 Exchange
Roads 
Asphalt
School District 
Phoenix Union High School District
Township 
2N
Schools
School District
Phoenix Union High School District
Elementary School
Longview Elementary School
Middle School
Osborn Middle School
High School
North High School
Listing courtesy of HANABEE.


All information should be verified by the recipient and none is guaranteed as accurate by ARMLS. Copyright 2026 Arizona Regional Multiple Listing Service, Inc. All rights reserved.
Last checked: 2026-07-26 01:33 AM UTC

Neighborhood & Commute
Source: Walkscore
Save
Ask
Tour
Hide
Share