
518 S 114TH AvenueAvondale, AZ 85323
Due to the health concerns created by Coronavirus we are offering personal 1-1 online video walkthough tours where possible.
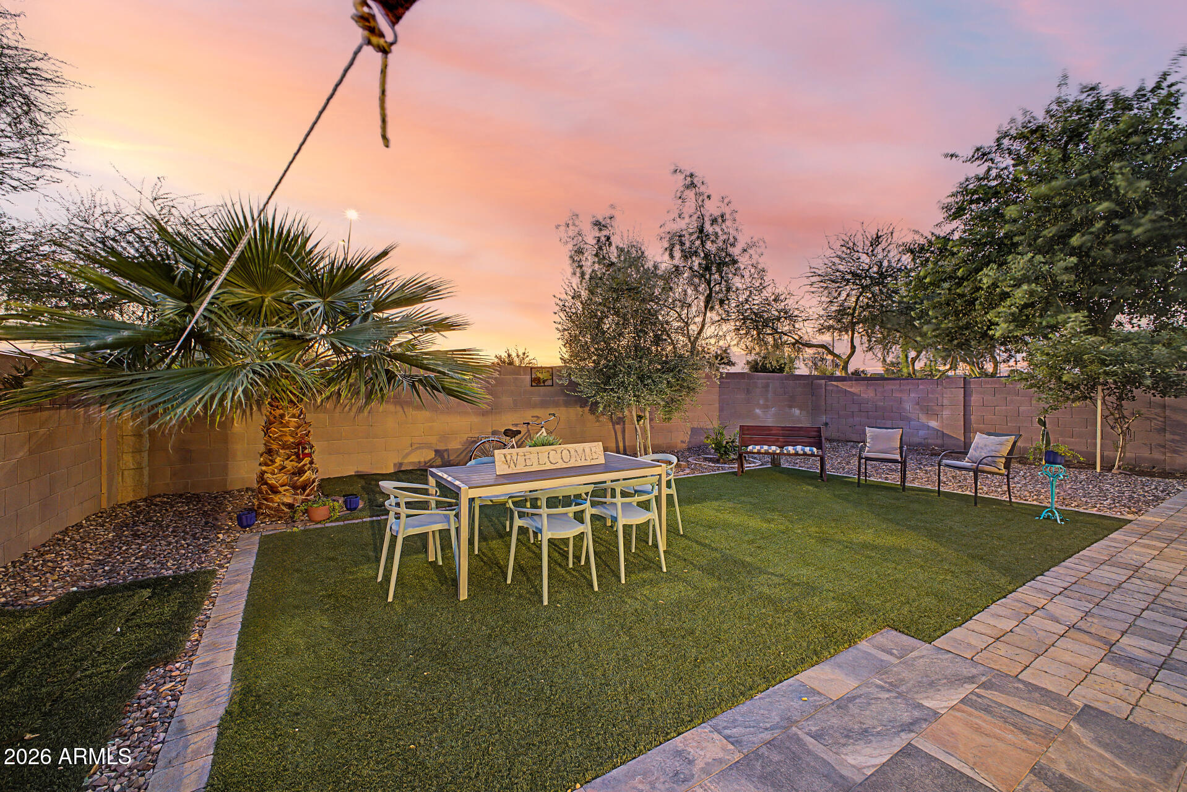
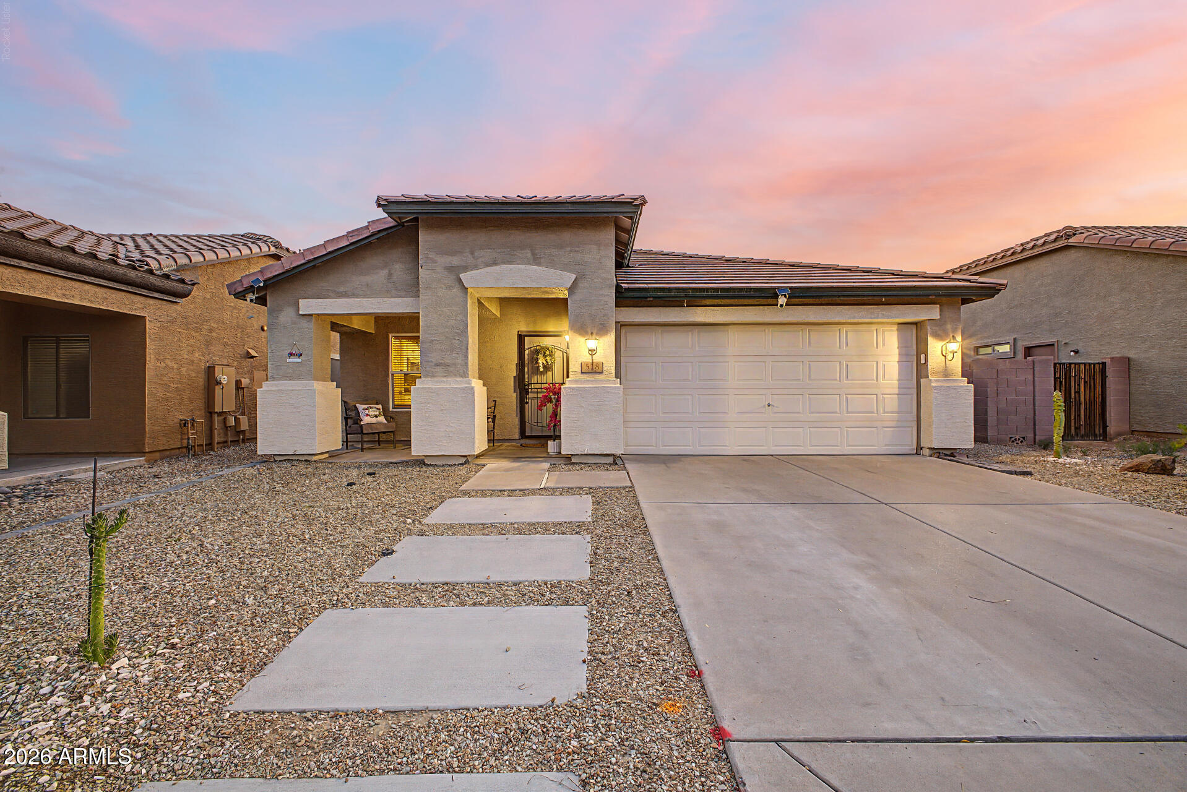
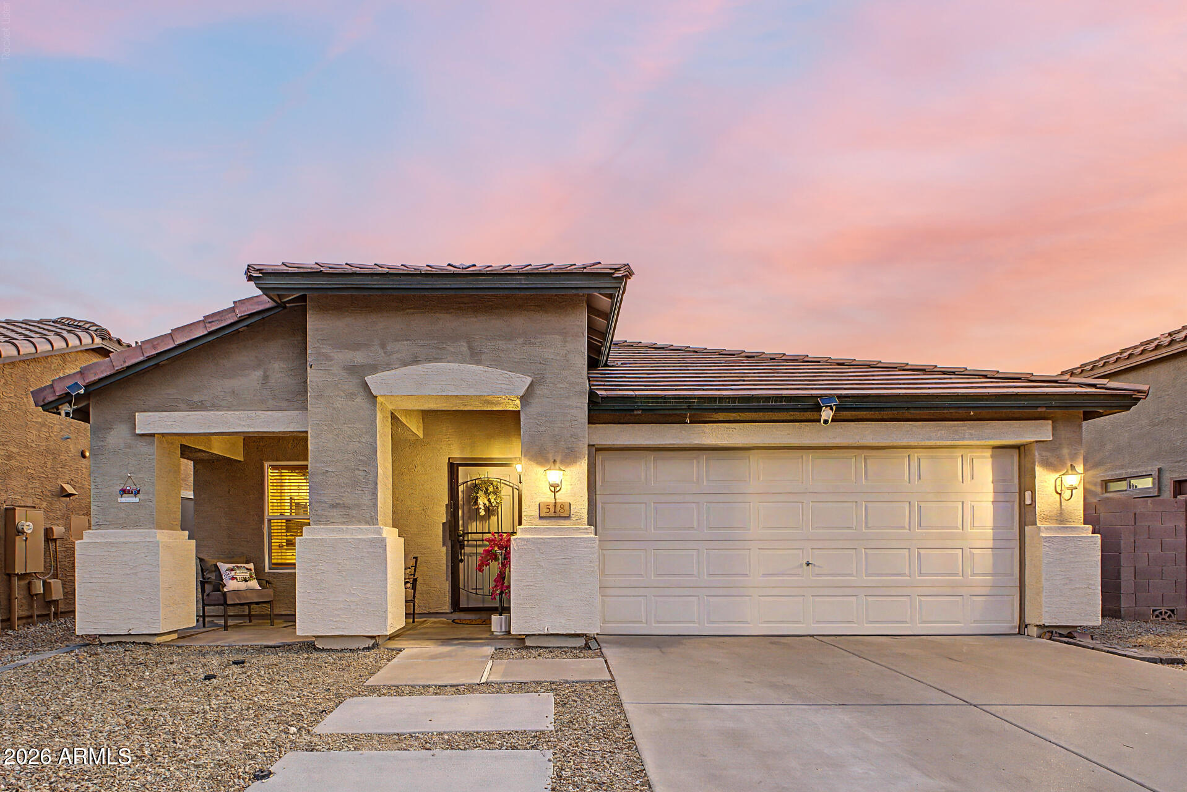
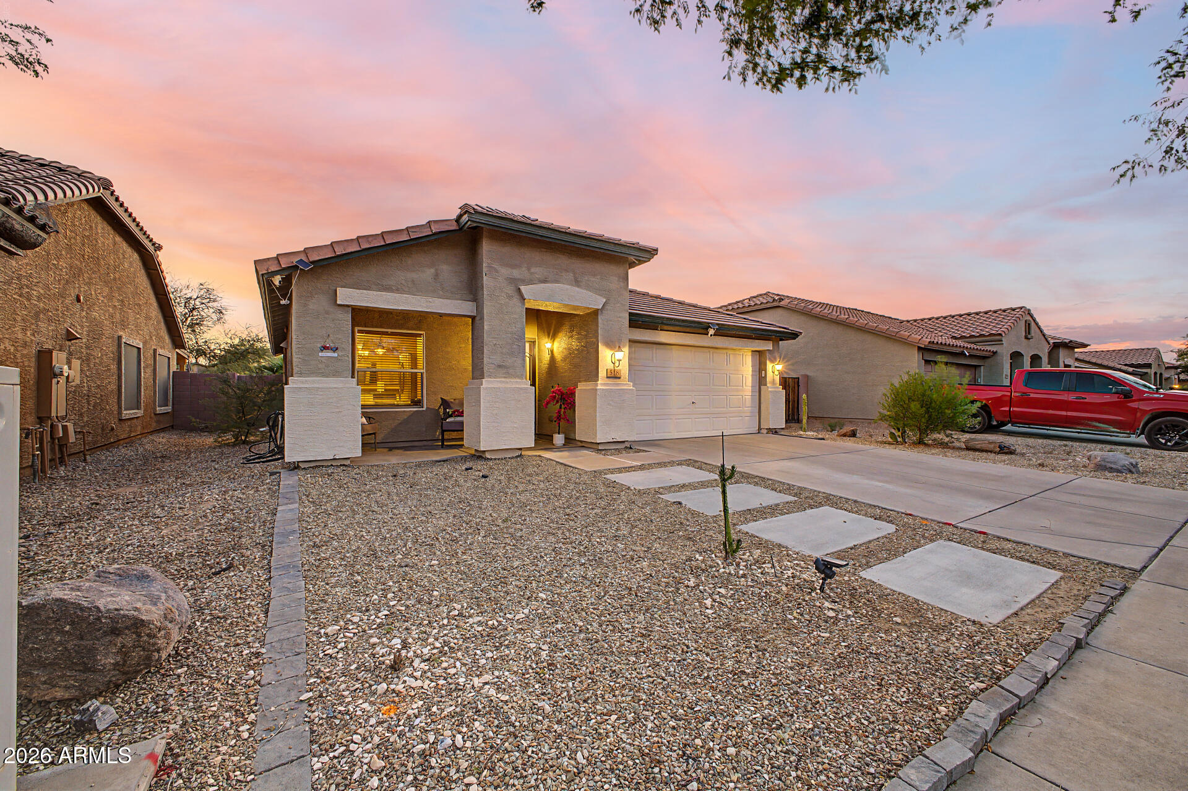
Some homes check the boxes. Others simply feel like home the moment you walk through the door. Tucked into one of Avondale's most convenient locations, this home offers something many buyers are searching for - an established setting where life is already waiting for you. Imagine morning coffee beneath the covered patio, evenings with friends in a professionally finished backyard, and weekends spent enjoying your outdoor space instead of planning the next project. Inside, the thoughtful layout creates an effortless flow between everyday living and entertaining. Expansive sliding doors invite natural light inside while creating a seamless connection to the backyard, making indoor and outdoor living feel like one continuous space. The primary suite offers its own private access to the patio creating a peaceful retreat where mornings begin a little slower and evenings end a little quieter. Beyond the front door, one of this home's greatest advantages is its location. Just a short walk away, the Avondale Civic Center serves as a true community hub, home to the Civic Center Library and a variety of year-round programs, community events, and gathering spaces that bring neighbors together. It's the kind of established neighborhood where an afternoon stroll can lead to a library visit, a local event, or simply enjoying the energy of an active community. When it's time for shopping, dining, or entertainment, you'll appreciate being just minutes from Costco, Target, Starbucks, Harkins Theatre, and the vibrant McDowell Road shopping and dining corridor--putting everyday conveniences and some of the West Valley's most popular destinations right at your fingertips. Here, the outdoor living space is already complete, the neighborhood is established, and you're not stepping into a project--you're stepping into a lifestyle that's already been thoughtfully created. From the moment you receive the keys, you're free to simply come home and start living.
| 5 hours ago | Listing updated with changes from the MLS® | |
| 5 hours ago | Listing first seen on site |

All information should be verified by the recipient and none is guaranteed as accurate by ARMLS. Copyright 2026 Arizona Regional Multiple Listing Service, Inc. All rights reserved.
Last checked: 2026-07-25 11:50 PM UTC