Save
Ask
Tour
Hide
Share
$499,000
New Listing

4513 E WHITEHALL Drive
San Tan Valley, AZ 85140

For Sale|Single Family Residence|Active
5
Beds
3
Total Baths
2
Full Baths
1
Partial Bath
3,449
SqFt
$145
/SqFt
2005
Built
Subdivision:
CASTLEGATE PARCEL 6
County:
Pinal

Due to the health concerns created by Coronavirus we are offering personal 1-1 online video walkthough tours where possible.
Call Now: 480-270-2889
Is this the listing for you? We can help make it yours.
480-270-2889
4513 E WHITEHALL Drive4513 E WHITEHALL Drive4513 E WHITEHALL Drive4513 E WHITEHALL Drive
Save
Ask
Tour
Hide
Share

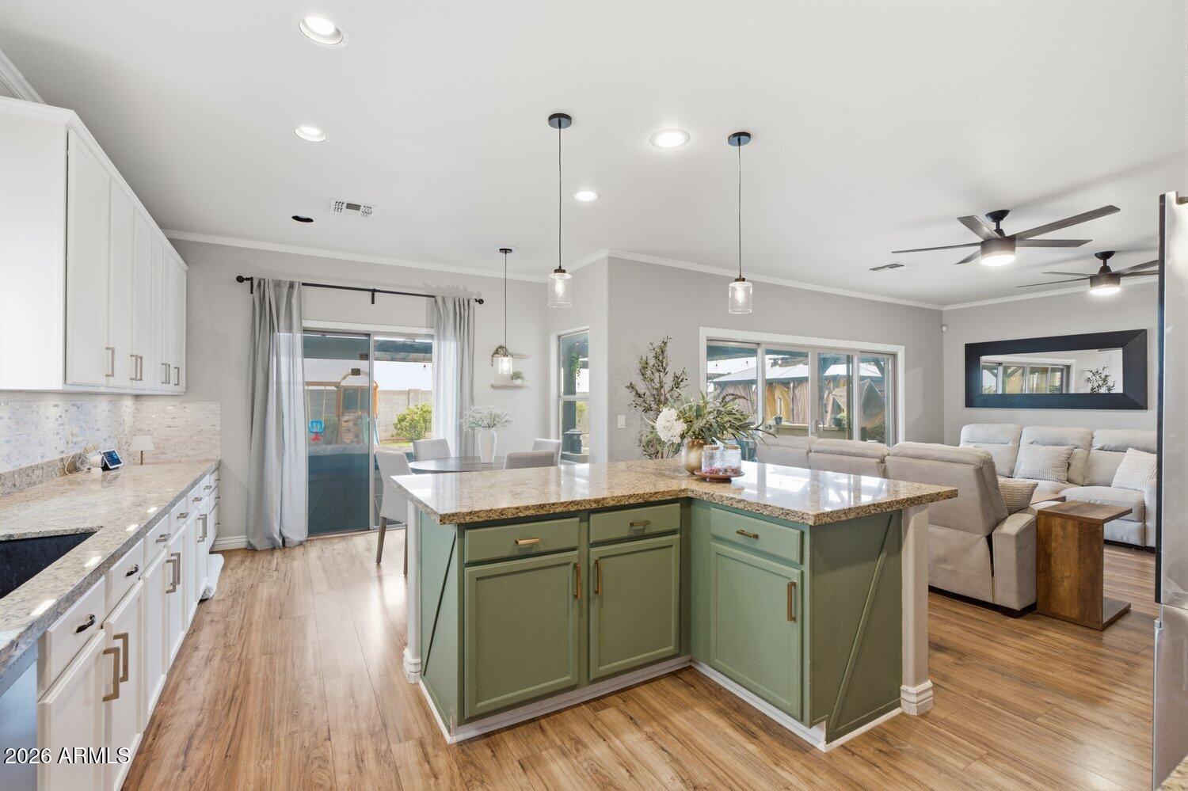
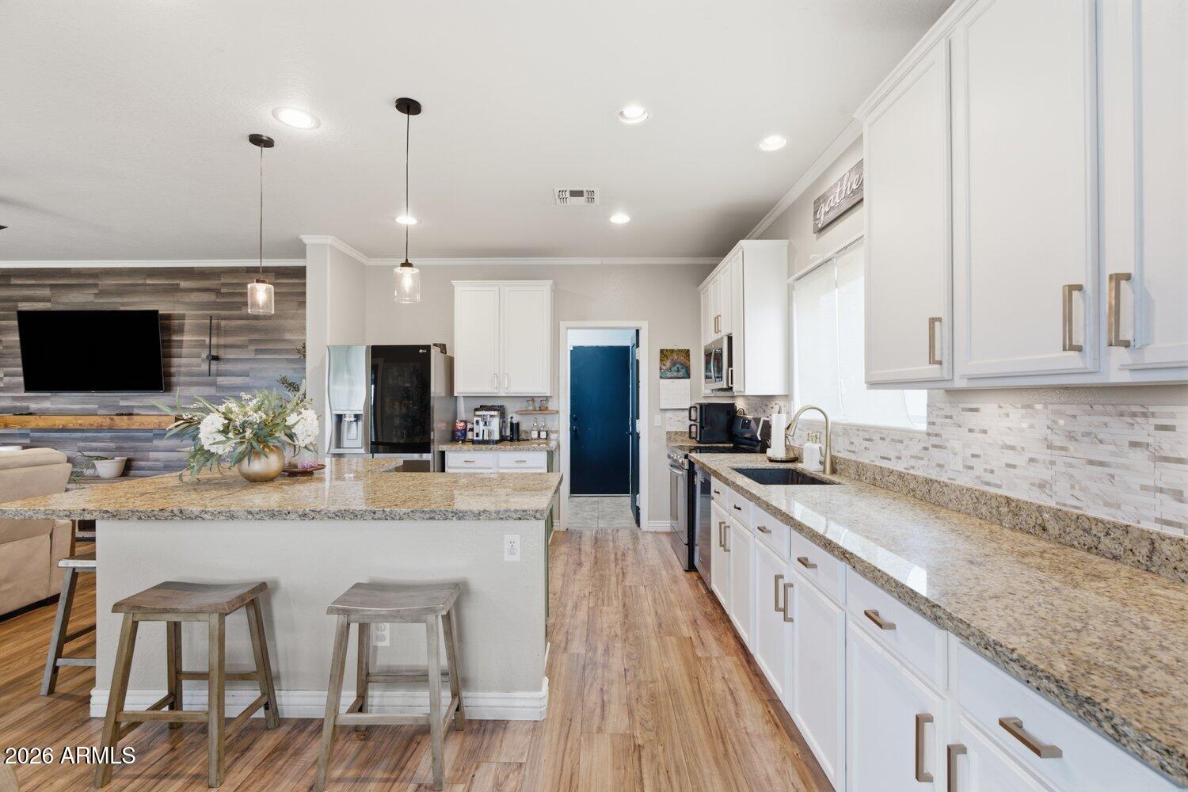
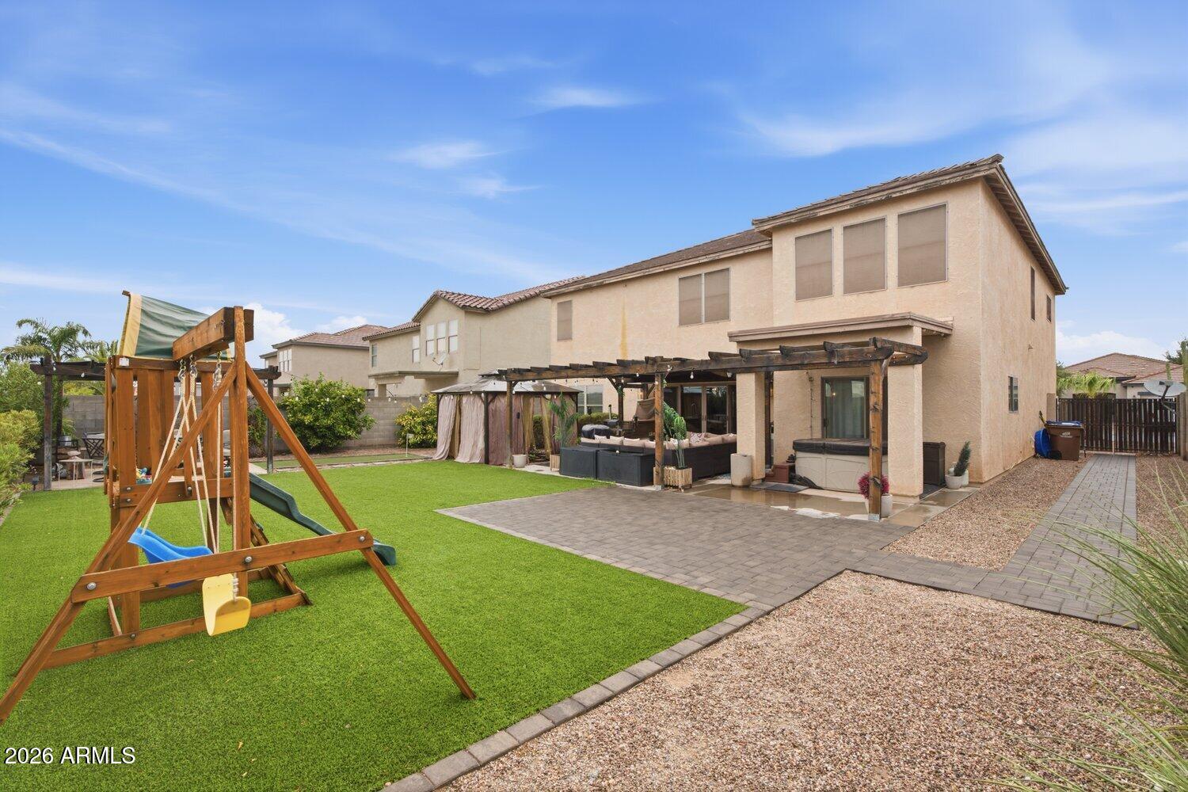
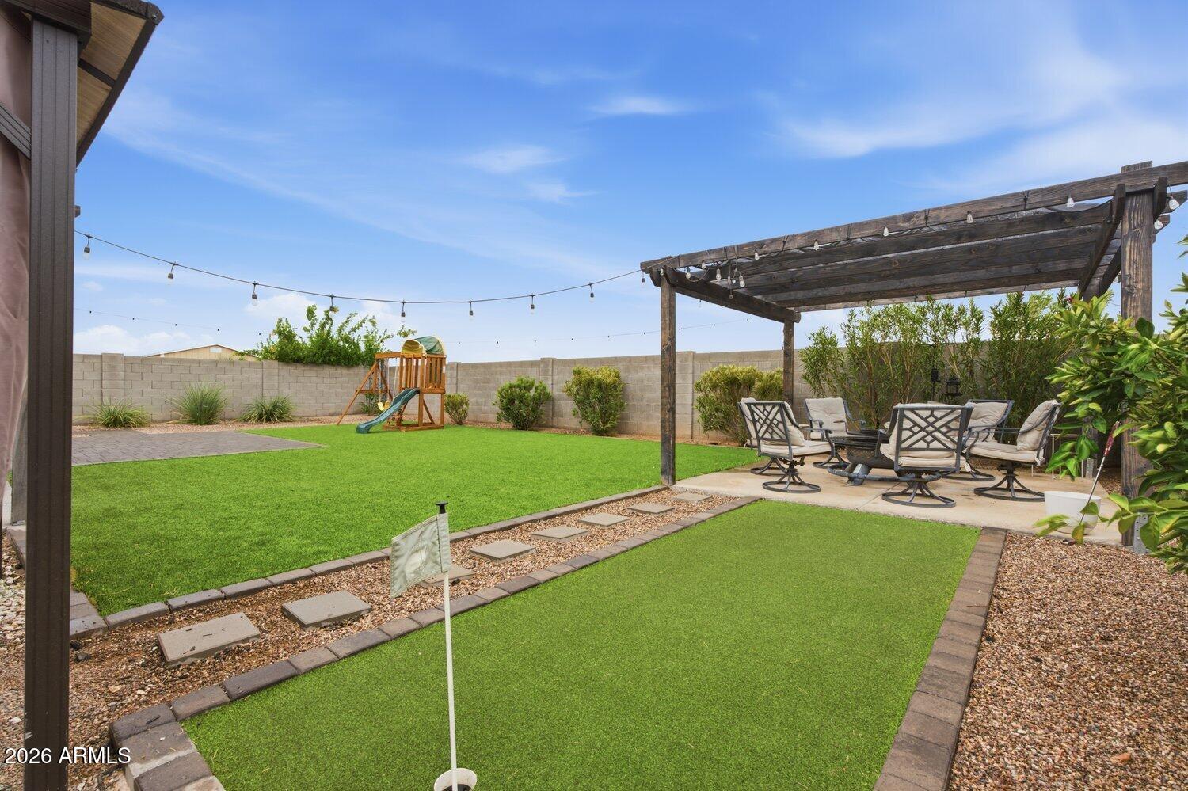
ATTN Buyers! This is your chance to claim your CASTLE in Castlegate. 4513 E Whitehall has been exquisitely remodeled throughout, with multiple modernizing floorplan modifications. Downstairs you are welcomed into the open floorplan showcasing a robust kitchen island, gorgeous white cabinets and new granite countertops. The living room flows with ease to the newly installed sliding glass doors, leading to the outdoor space. The spaciousness of the lower level is matched with a 5 Star primary suite featuring a barn door that perfectly accentuates the space. With no neighbors behind, buyers will fully enjoy the privacy with multiple shade structures, synthetic grass, pavers, and a hot tub. EV Charger hookup also included. Bring the entire family to your new Castle on Whitehall Dr!

Save
Ask
Tour
Hide
Share
Listing Snapshot
Price 
$499,000
Days On Site 
0 Days
Bedrooms 
5
Inside Area (SqFt) 
3,449 sqft
Total Baths 
3
Full Baths 
2
Partial Baths 
1
Lot Size 
0.17 Acres
Year Built 
2005
MLS® Number 
7058641
Status 
Active
Property Tax 
$1,806
HOA/Condo/Coop Fees 
$56 monthly
Sq Ft Source 
Assessor
Friends & Family
Recent Activity
2 hours agoListing updated with changes from the MLS®
4 hours agoListing first seen on site
General Features
Acres 
0.17
Cross Street 
Schnepf and Ocotillo
Disclosures 
Agency Discl ReqSeller Discl Avail
Garage 
Yes
Garage Spaces 
2
Land Lease 
No
Levels 
Two
Number Of Stories 
2
Parking 
Garage Door OpenerDirect AccessElectric Vehicle Charging Station(s)
Property Sub Type 
Single Family Residence
Sewer 
Private Sewer
Utilities 
Cable Available
Interior Features
Appliances 
DryerWasherWater Softener OwnedDishwasherDisposalMicrowave
Cooling 
Central AirCeiling Fan(s)
Flooring 
CarpetLaminateTile
Heating 
Electric
Interior 
High Speed InternetDouble VanityEat-in KitchenKitchen IslandPantryHigh Ceilings
Spa 
Yes
Window Features 
Double Pane Windows
Save
Ask
Tour
Hide
Share
Exterior Features
Construction Details 
StuccoFrame
Fencing 
Block
Lot Features 
Desert Front
Other Structures 
Gazebo
Patio And Porch 
Patio
Roof 
Tile
Spa 
Yes
Spa Features 
Above Ground
Windows/Doors 
Double Pane Windows
Community Features
Association Dues 
56
Community Features 
Playground
Financing Terms Available 
CashConventionalFHAVA Loan
HOA Fee Frequency 
Monthly
School District 
J O Combs Unified School District
Township 
02S
Schools
School District
J O Combs Unified School District
Elementary School
Kathryn Sue Simonton Elementary
Middle School
J. O. Combs Middle School
High School
Combs High School
Listing courtesy of Compass.


All information should be verified by the recipient and none is guaranteed as accurate by ARMLS. Copyright 2026 Arizona Regional Multiple Listing Service, Inc. All rights reserved.
Last checked: 2026-07-25 11:50 PM UTC

Neighborhood & Commute
Source: Walkscore
Save
Ask
Tour
Hide
Share