Save
Ask
Tour
Hide
Share
$419,000
New Listing

2302 N CENTRAL Avenue 313
Phoenix, AZ 85004

For Sale|Apartment|Active
3
Beds
2
Total Baths
2
Full Baths
1,716
SqFt
$244
/SqFt
2006
Built
Subdivision:
TAPESTRY ON CENTRAL BUILDING C CONDOMINIUM
County:
Maricopa

Due to the health concerns created by Coronavirus we are offering personal 1-1 online video walkthough tours where possible.
Call Now: 480-270-2889
Is this the listing for you? We can help make it yours.
480-270-2889
2302 N CENTRAL Avenue 3132302 N CENTRAL Avenue 3132302 N CENTRAL Avenue 3132302 N CENTRAL Avenue 313
Save
Ask
Tour
Hide
Share

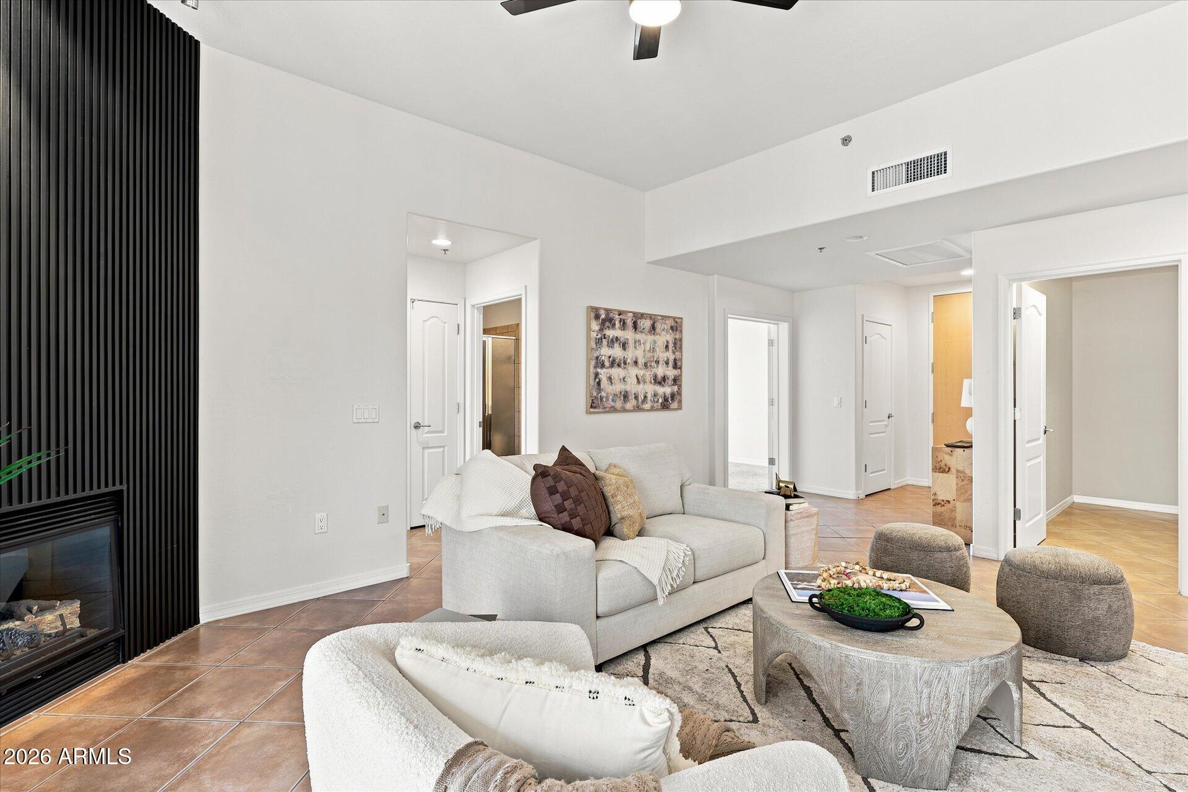
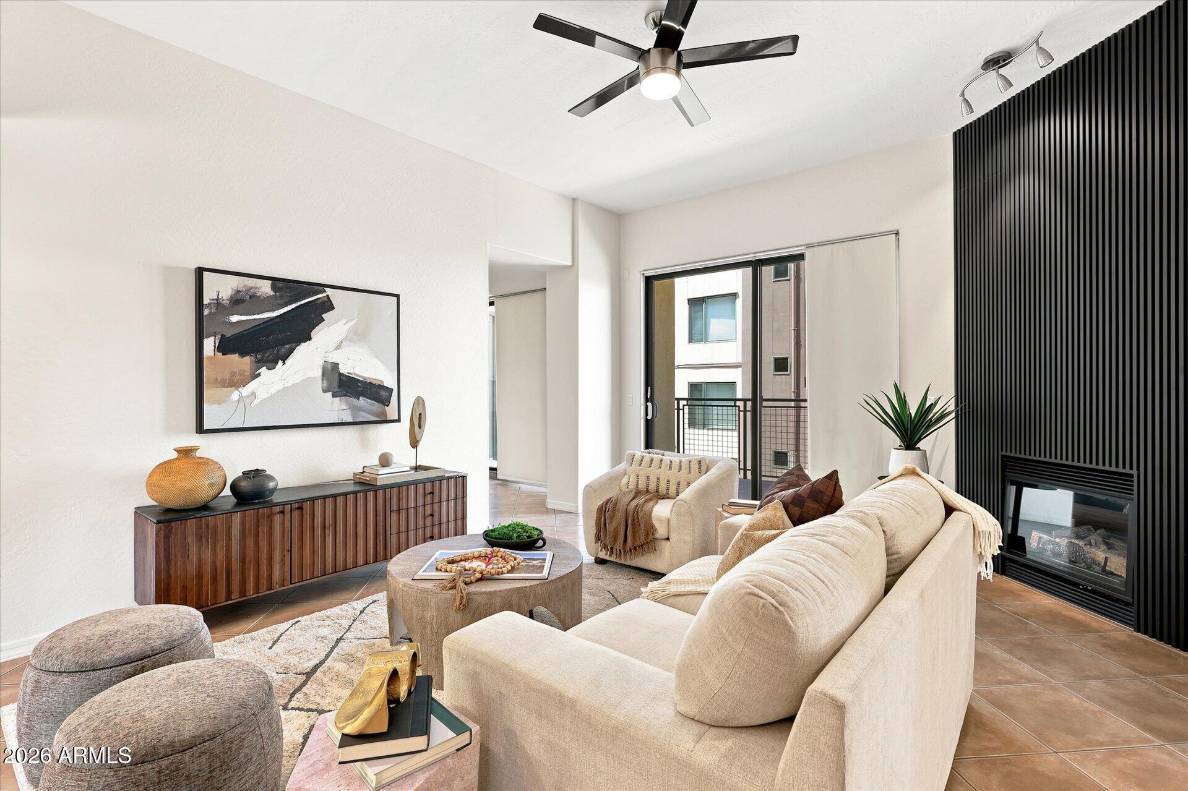
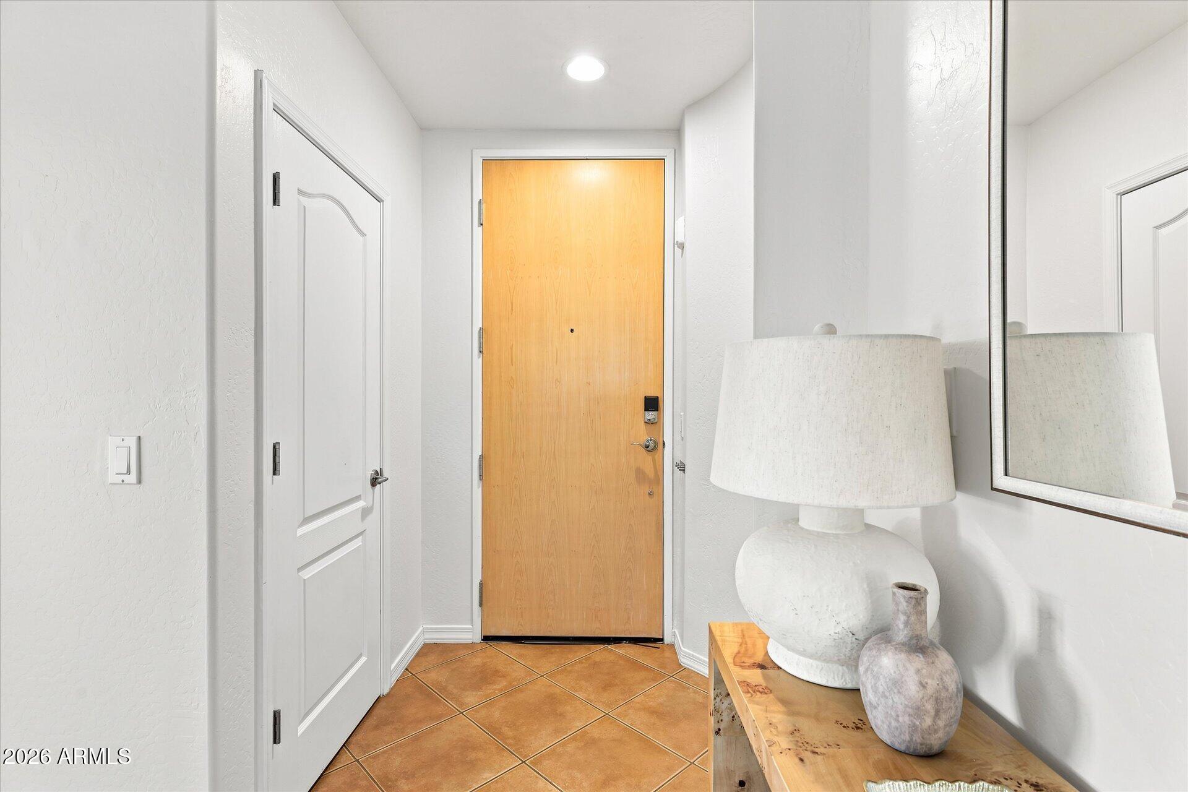
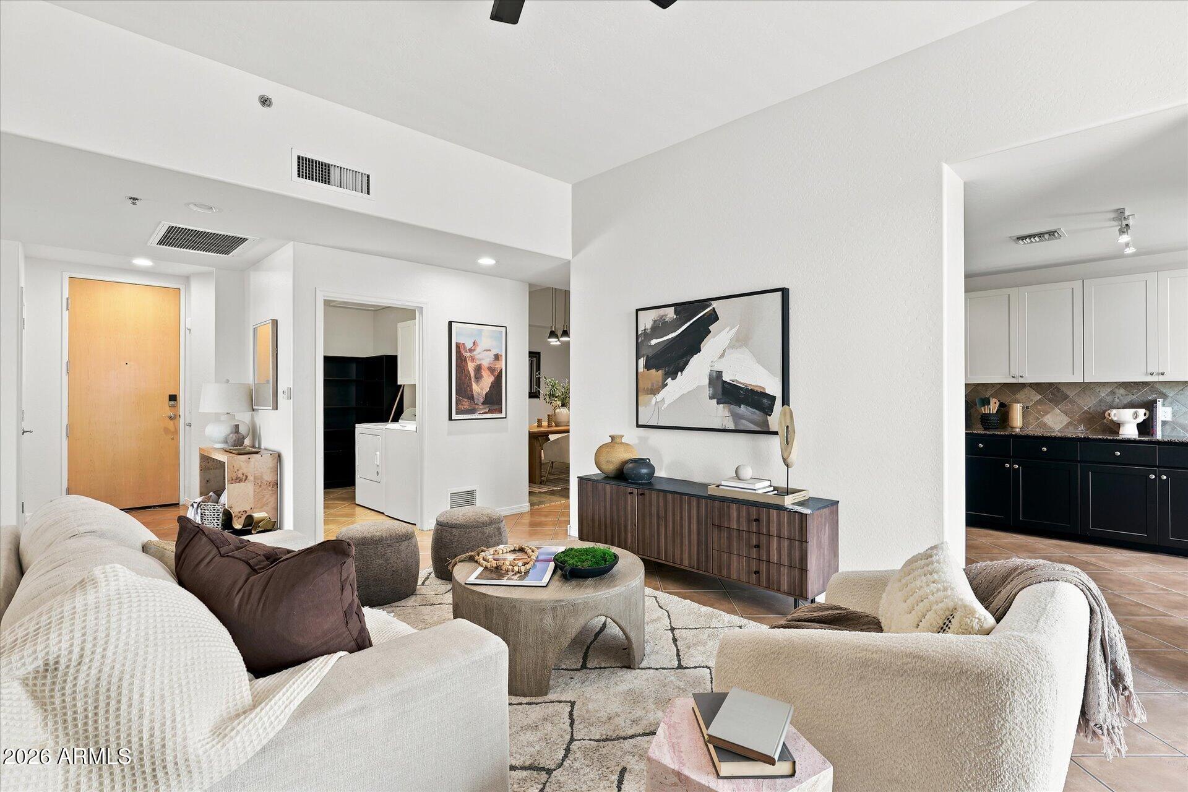
It's here! The most sought after floorplan at Tapestry. The 1,716 sq. ft. 3rd floor corner-unit has 3bd/2ba or den floorplan that seldom comes available! This unit is a true 3 bedroom which is rare at the community. It can easily be used as a den too. The split floor plan offers a spacious primary retreat with walk-in closet, extra large soaking tub and double vanity sinks. It even has access to the large balcony. The large family room has a gas fireplace with beautiful feature wall. The chefs kitchen has newer refinished cabinets. Newer HVAC system too! Enjoy the city lights and views of Camelback Mountain from your north facing bedroom/den and large balcony. The light rail is just steps from your door too. This home features 2 underground parking spaces, secured entry, heated pool/spa, workout facility, clubhouse and more. There is even a Walgreen's pharmacy on the first floor along with a nail salon. So many conveniences come with this home!

Save
Ask
Tour
Hide
Share
Listing Snapshot
Price 
$419,000
Days On Site 
0 Days
Bedrooms 
3
Inside Area (SqFt) 
1,716 sqft
Total Baths 
2
Full Baths 
2
Partial Baths 
N/A
Lot Size 
0.04 Acres
Year Built 
2006
MLS® Number 
7058643
Status 
Active
Property Tax 
$3,087
HOA/Condo/Coop Fees 
$758.61 monthly
Sq Ft Source 
Assessor
Friends & Family
Recent Activity
4 hours agoListing updated with changes from the MLS®
4 hours agoListing first seen on site
General Features
Acres 
0.04
Cross Street 
Thomas and Central Ave.
Disclosures 
Seller Discl Avail
Garage 
Yes
Garage Spaces 
2
Land Lease 
No
Levels 
One
Number Of Stories 
7
Parking 
GatedAssignedCommunity StructurePermit Required
Property Sub Type 
Apartment
Security 
Fire Sprinkler System
Sewer 
Public Sewer
Style 
Contemporary
Utilities 
Cable Available
Water Source 
Public
Interior Features
Appliances 
DryerWasherRefrigeratorDishwasherGas RangeGas OvenMicrowave
Cooling 
Heat PumpCentral AirCeiling Fan(s)
Fireplace 
Yes
Fireplaces 
1
Flooring 
CarpetTile
Heating 
Electric
Interior 
High Speed InternetGranite CountersDouble VanityEat-in KitchenElevatorHigh Ceilings
Laundry Features 
Inside
Window Features 
Solar ScreensDouble Pane Windows
Save
Ask
Tour
Hide
Share
Exterior Features
Construction Details 
Brick VeneerStucco
Exterior 
Balcony
Fencing 
None
Roof 
Built-Up
Spa Features 
None
View 
CityCity LightsMountain(s)
Waterview 
CityCity LightsMountain(s)
Windows/Doors 
Solar ScreensDouble Pane Windows
Community Features
Association Dues 
758.61
Community Features 
PoolFitness CenterSidewalks
Financing Terms Available 
CashConventionalVA Loan
HOA Fee Frequency 
Monthly
School District 
Phoenix Union High School District
Township 
2N
Schools
School District
Phoenix Union High School District
Elementary School
Kenilworth Elementary School
Middle School
Kenilworth Elementary School
High School
Central High School
Listing courtesy of My Home Group Real Estate.


All information should be verified by the recipient and none is guaranteed as accurate by ARMLS. Copyright 2026 Arizona Regional Multiple Listing Service, Inc. All rights reserved.
Last checked: 2026-07-25 11:50 PM UTC

Neighborhood & Commute
Source: Walkscore
Save
Ask
Tour
Hide
Share