
Save
Ask
Tour
Hide
$399,950
New Listing
231 E MULE TRAIN TrailSan Tan Valley, AZ 85143
For Sale|Single Family Residence|Active
4
Beds
3
Total Baths
3
Full Baths
3,355
SqFt
$119
/SqFt
2005
Built
Subdivision:
JOHNSON RANCH UNIT 16
County:
Pinal
Due to the health concerns created by Coronavirus we are offering personal 1-1 online video walkthough tours where possible.
Call Now: 480-270-2889
Is this the listing for you? We can help make it yours.
480-270-2889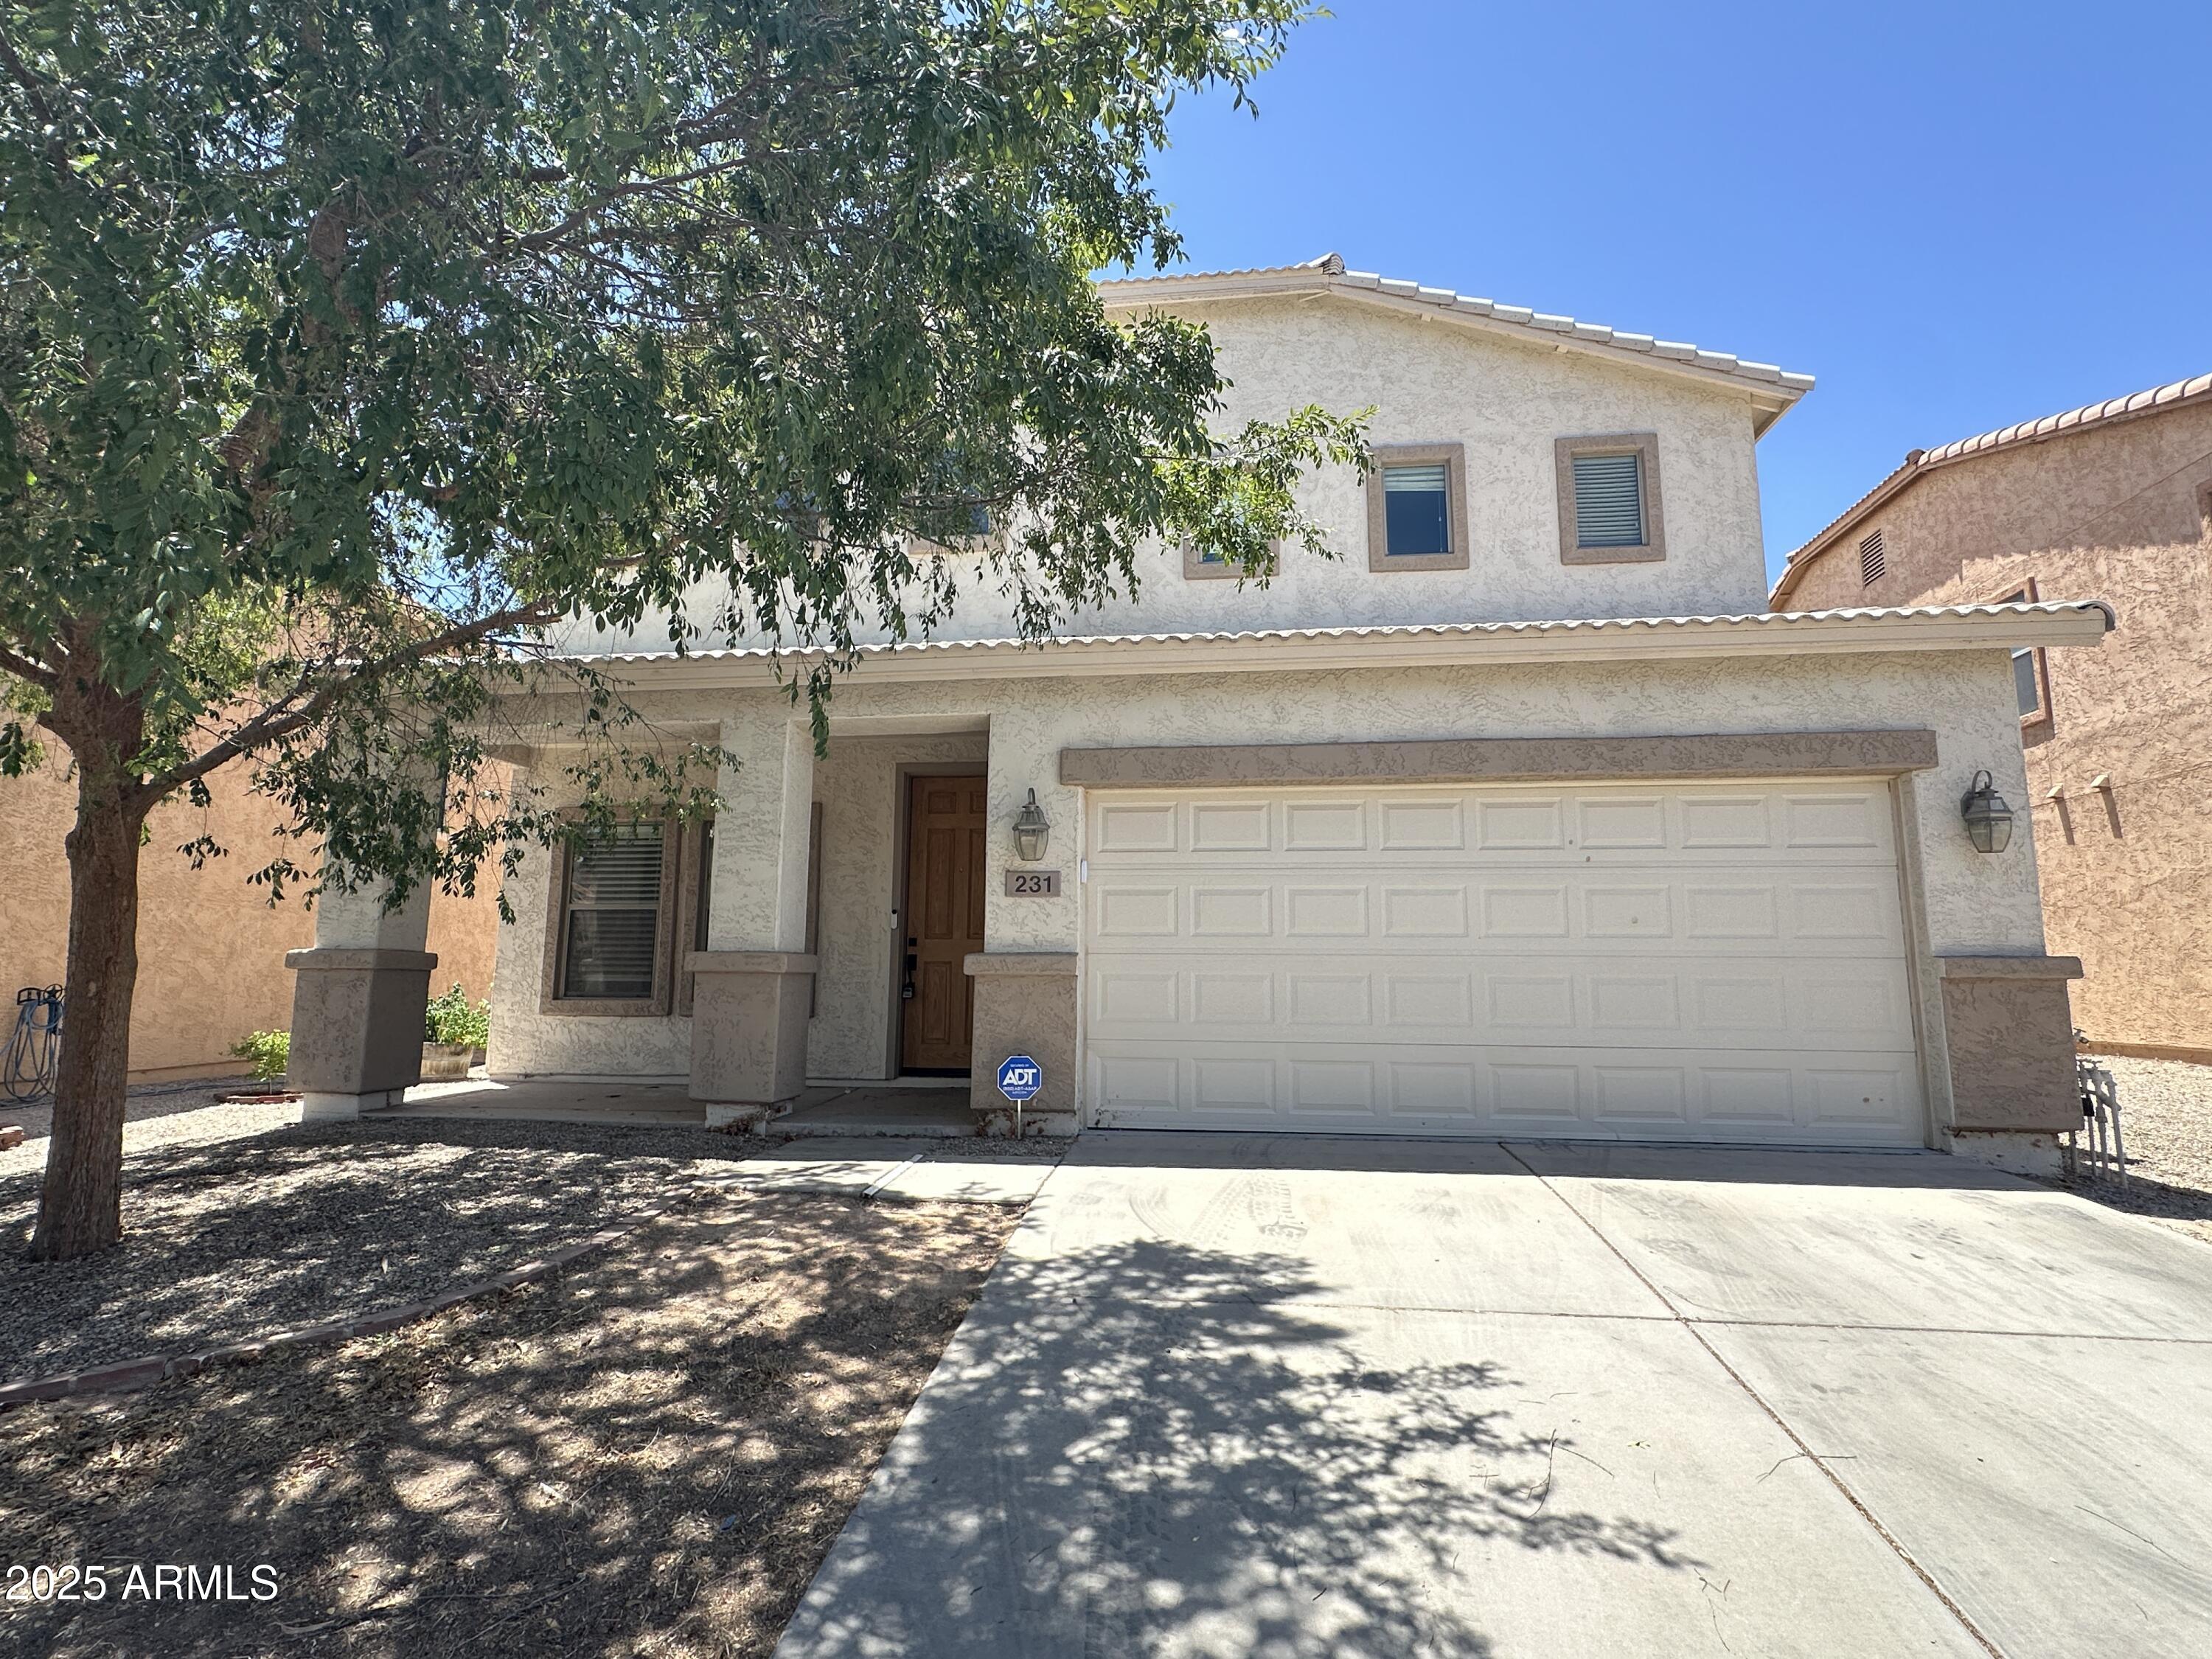
Save
Ask
Tour
Hide
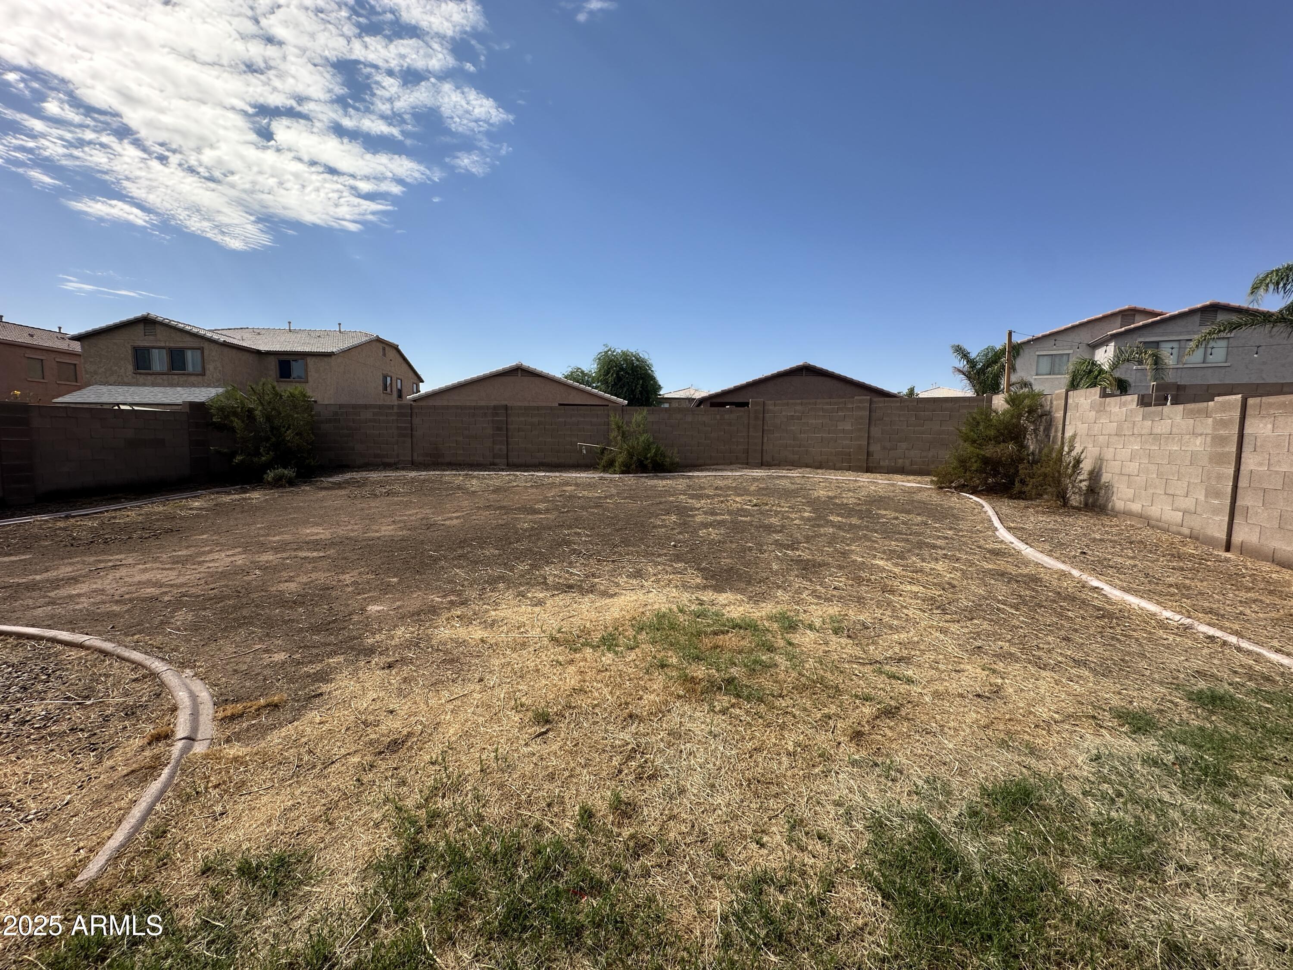
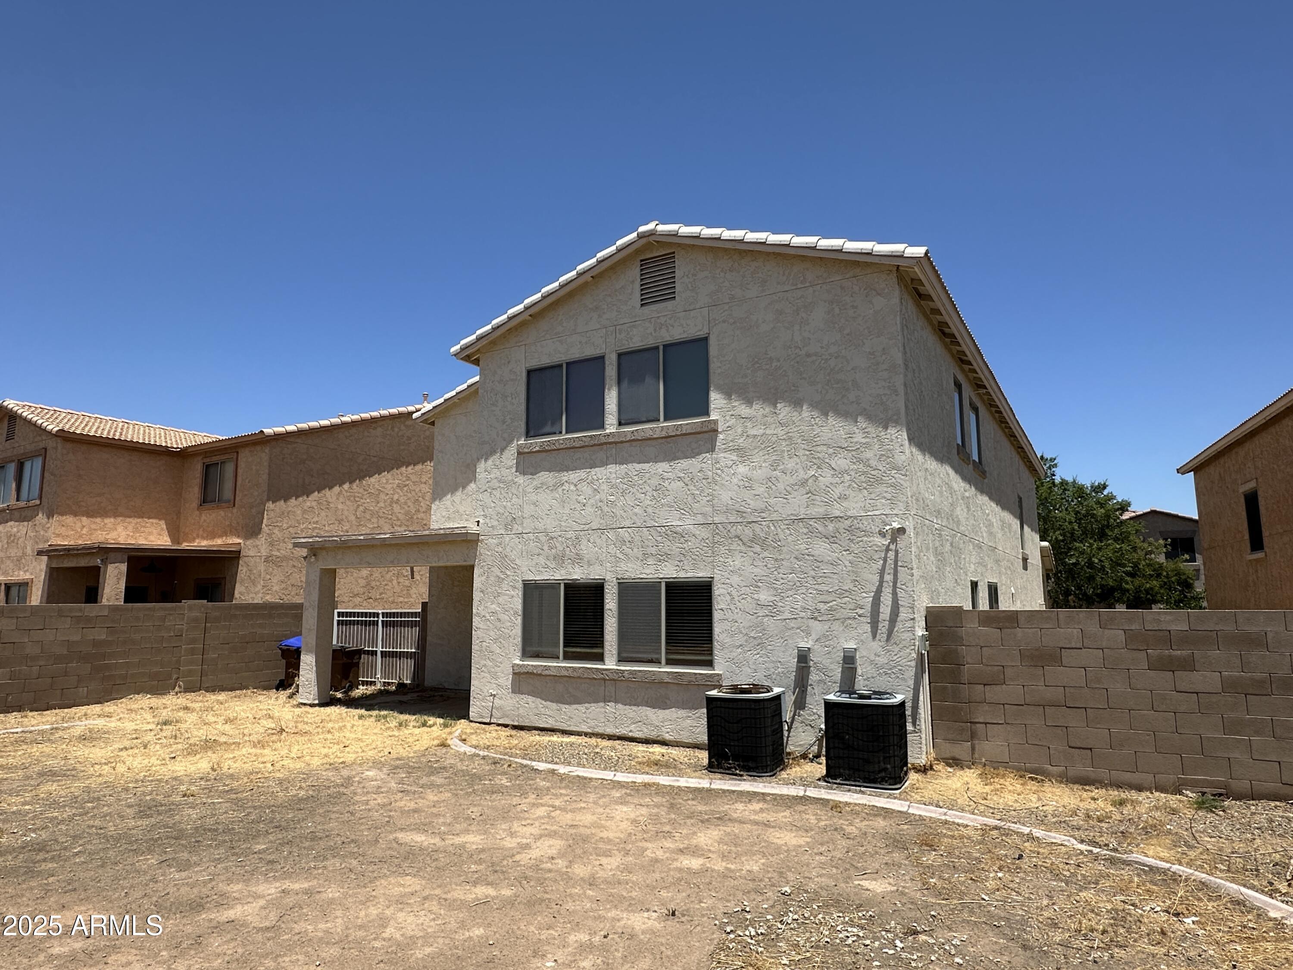
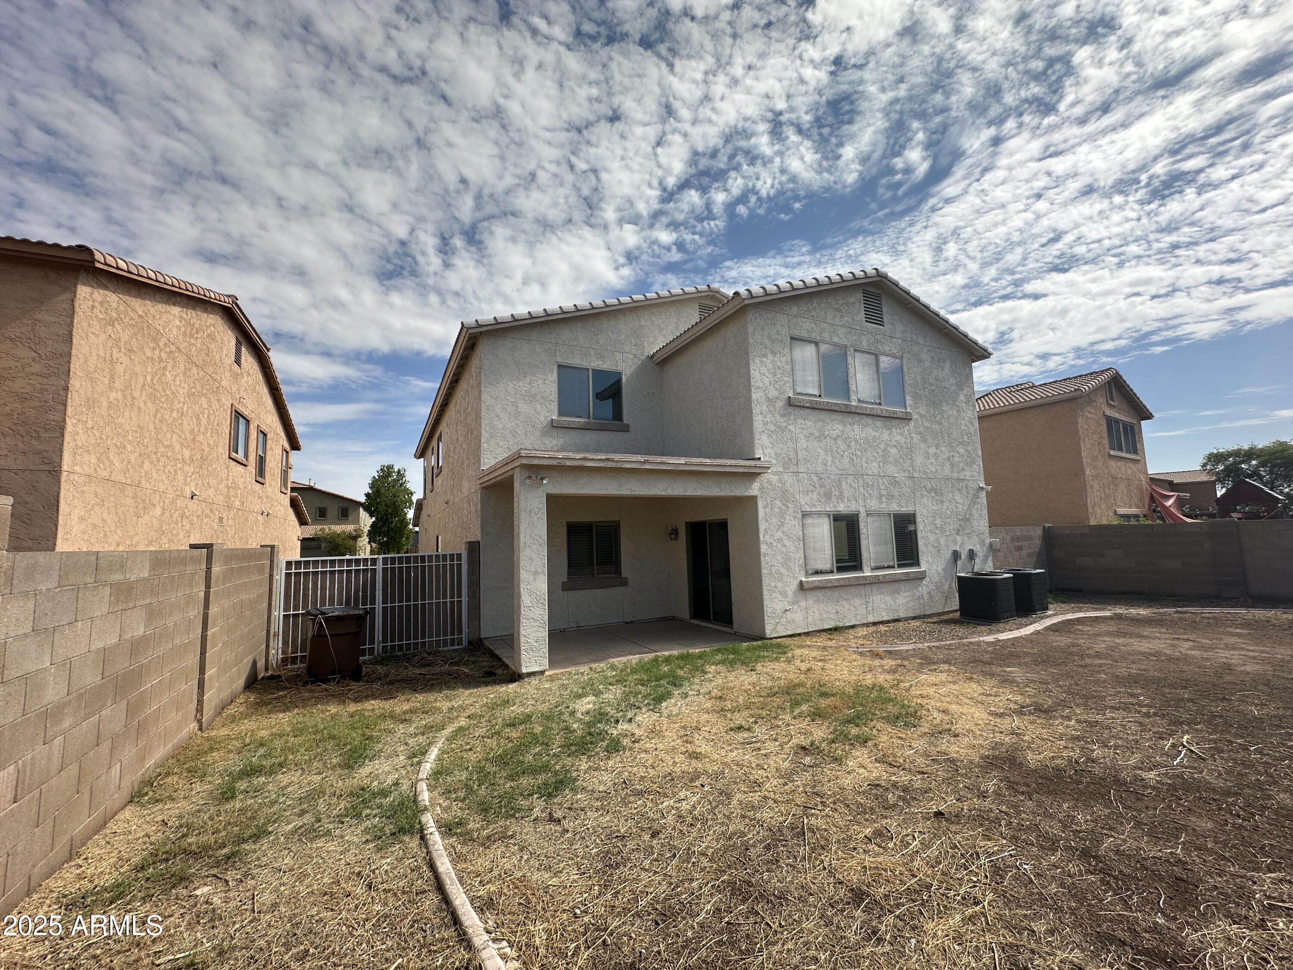
Enter to a flex front room with soaring ceilings . Separate dining room or another flex space. Open central kitchen family room combination . Gigantic loft space . All the bedrooms are generous . Full bedroom and bath downstairs . Primary bedroom has enough room for a seating area . En-suite has everything you hope for . Double sinks , garden tub, deluxe shower and a dream closet ! Back yard is huge!
Save
Ask
Tour
Hide
Listing Snapshot
Price
$399,950
Days On Site
0 Days
Bedrooms
4
Inside Area (SqFt)
3,355 sqft
Total Baths
3
Full Baths
3
Partial Baths
N/A
Lot Size
0.17 Acres
Year Built
2005
MLS® Number
7058647
Status
Active
Property Tax
$1,687
HOA/Condo/Coop Fees
$82.08 monthly
Sq Ft Source
Assessor
Friends & Family
Recent Activity
| 4 hours ago | Listing updated with changes from the MLS® | |
| 4 hours ago | Listing first seen on site |
General Features
Acres
0.17
Cross Street
Johnson Ranch Blvd & Hunt Hwy.
Disclosures
None
Garage
Yes
Garage Spaces
2
Land Lease
No
Levels
Two
Number Of Stories
2
Parking
Garage Door Opener
Parking Spaces
2
Property Sub Type
Single Family Residence
Sewer
Public Sewer
Special Circumstances
Real Estate Owned
Utilities
Cable Available
Water Source
Public
Interior Features
Appliances
DryerWasherDisposalGas RangeGas OvenGas CooktopMicrowave
Cooling
Central AirCeiling Fan(s)
Flooring
LaminateTile
Heating
Natural Gas
Interior
High Speed InternetDouble VanityEat-in KitchenBreakfast BarVaulted Ceiling(s)PantryLaminate Counters
Laundry Features
Inside
Window Features
Double Pane Windows
Save
Ask
Tour
Hide
Exterior Features
Construction Details
StuccoFrame
Fencing
Block
Roof
Tile
Spa Features
None
Windows/Doors
Double Pane Windows
Community Features
Association Dues
246.24
Community Features
PoolGolfTennis Court(s)PlaygroundSidewalks
Financing Terms Available
CashConventionalFHAVA Loan
HOA Fee Frequency
Quarterly
School District
Florence Unified School District
Township
03S
Schools
School District
Florence Unified School District
Elementary School
Walker Butte K-8
Middle School
Walker Butte K-8
High School
Poston Butte High School
Listing courtesy of Summit Real Estate Professionals.

All information should be verified by the recipient and none is guaranteed as accurate by ARMLS. Copyright 2026 Arizona Regional Multiple Listing Service, Inc. All rights reserved.
Last checked: 2026-07-25 11:50 PM UTC
All information should be verified by the recipient and none is guaranteed as accurate by ARMLS. Copyright 2026 Arizona Regional Multiple Listing Service, Inc. All rights reserved.
Last checked: 2026-07-25 11:50 PM UTC
Neighborhood & Commute
Source: Walkscore
Save
Ask
Tour
Hide