
9635 E DESERT COVE AvenueScottsdale, AZ 85260
Due to the health concerns created by Coronavirus we are offering personal 1-1 online video walkthough tours where possible.
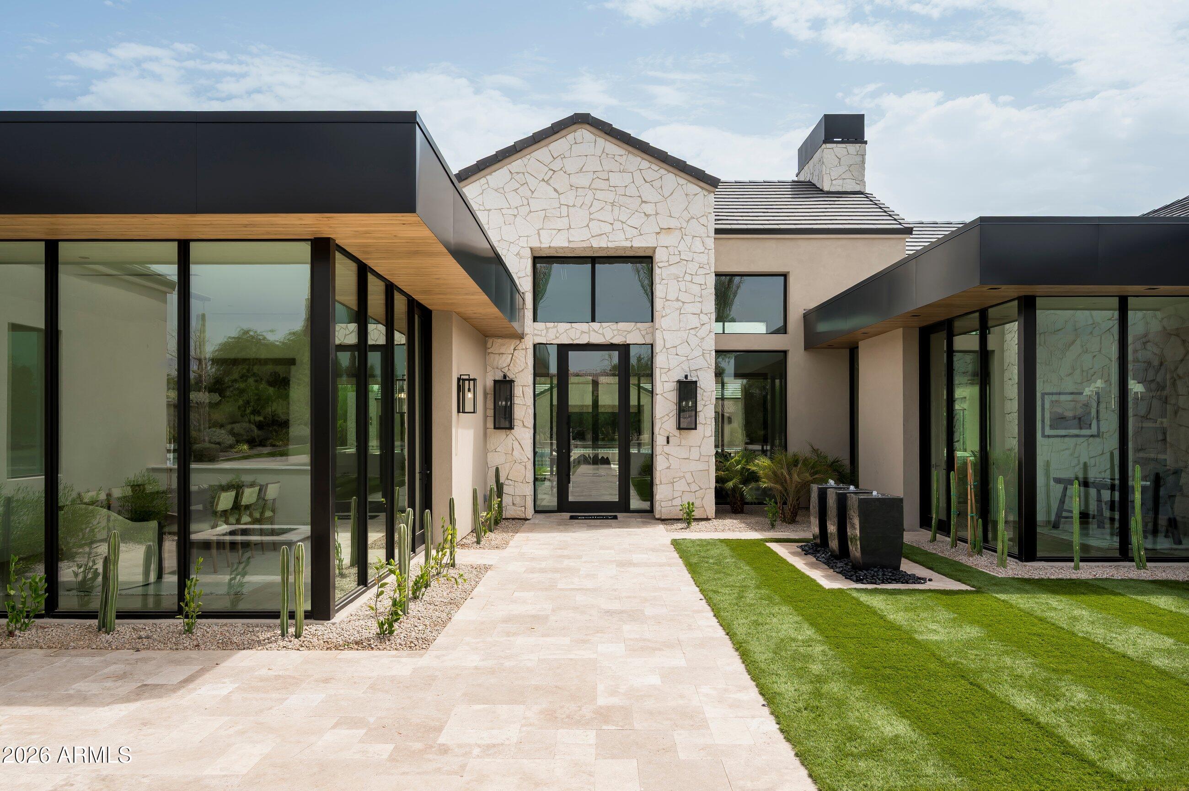
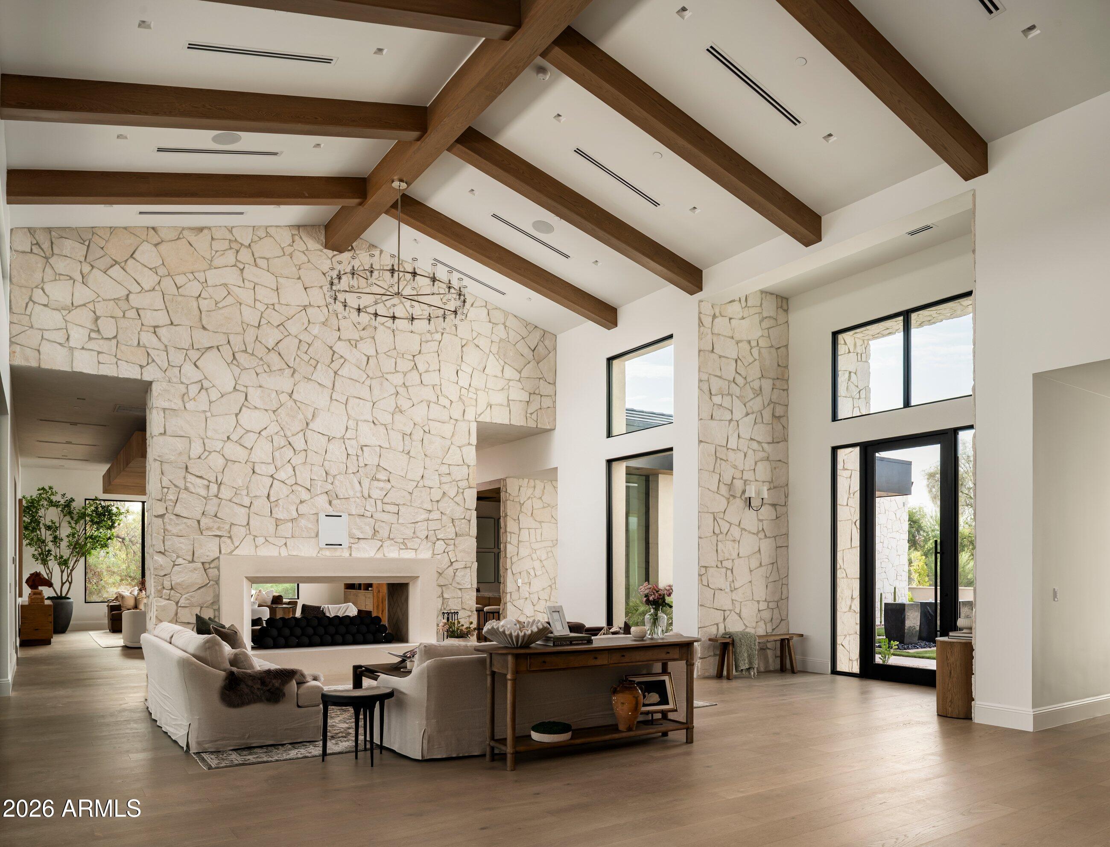
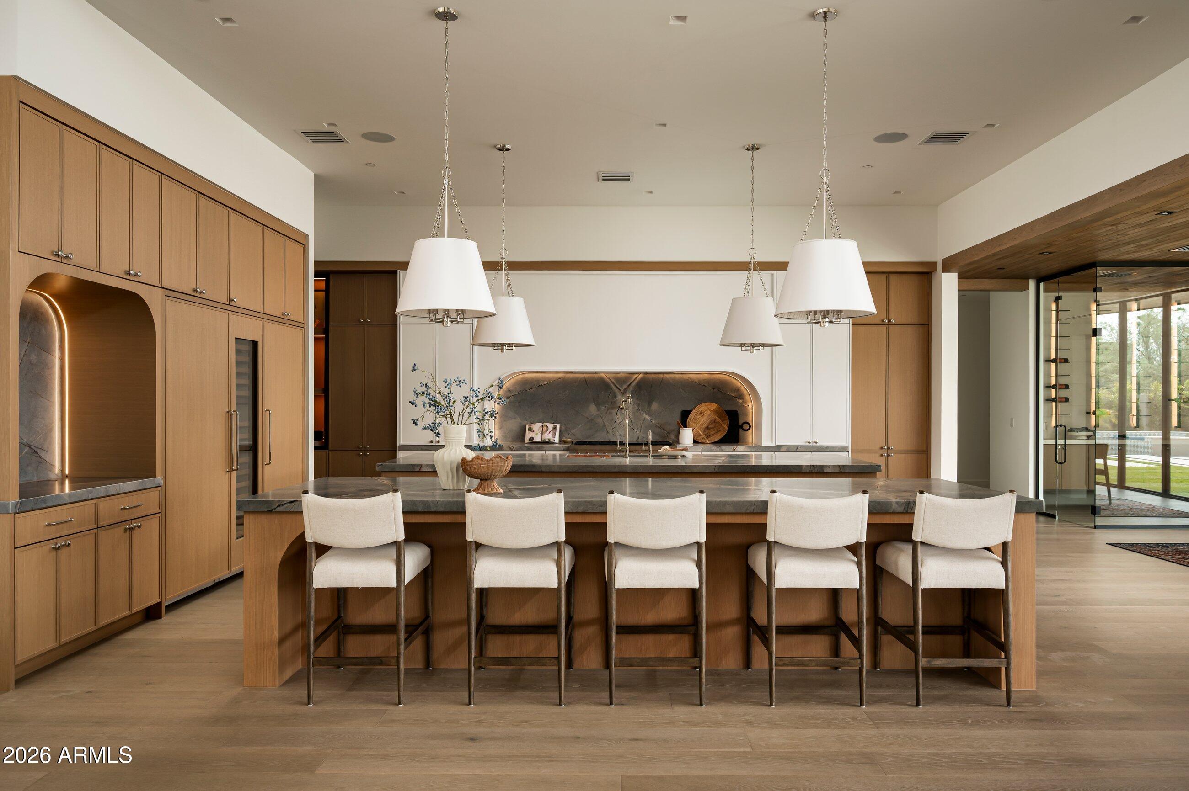
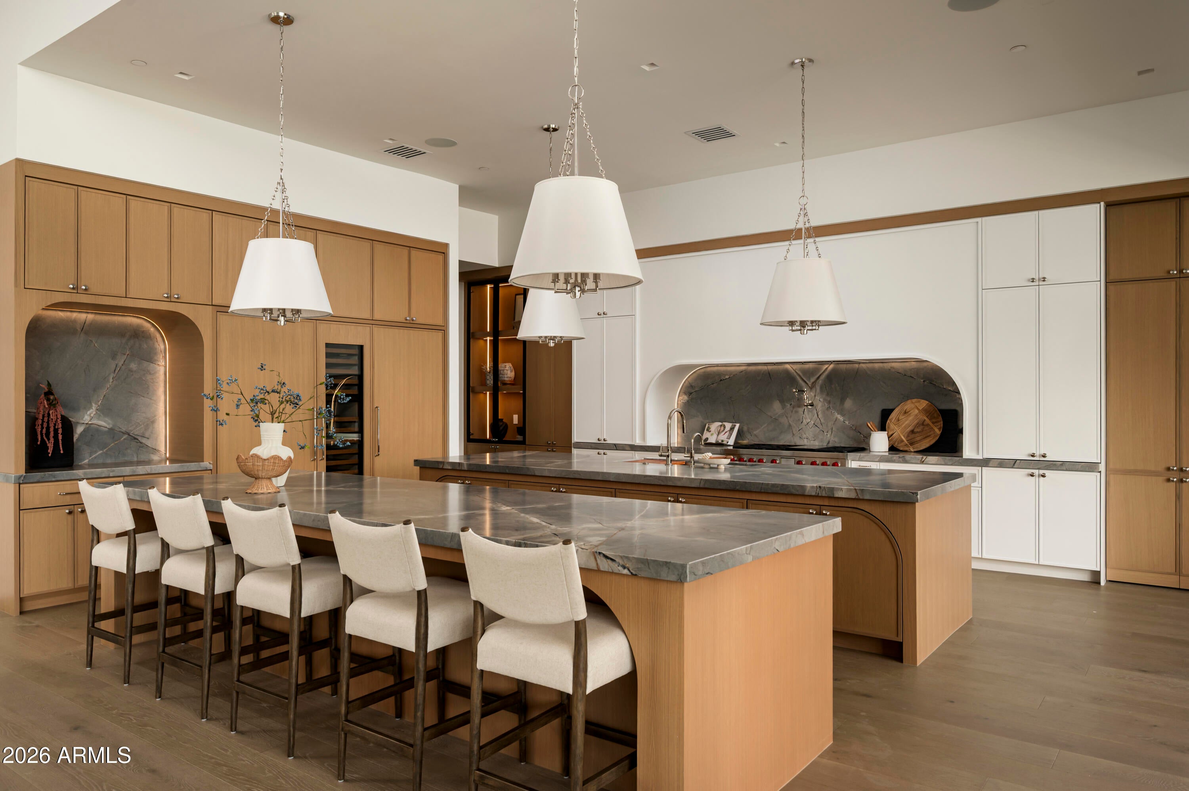
Cala, Italian for cove: a sheltered place, carved by time, where the world softens and slows... There is a particular kind of peace that comes with arriving somewhere built to hold you, and Cala was built for exactly that. Not simply a house, but a refuge. A place where scale becomes comfort and craftsmanship becomes character. Every room seems to exhale the moment you enter it. Quiet grandeur grounds the home's soaring spaces in warmth and texture. High above, millwork beams cross a twenty-foot ceiling. A see-through limestone fireplace anchors the great room while natural fieldstone covers the walls from top to bottom. This is a home built by hand, in the truest sense: intentional designer finishes in every corner and nothing left to chance. At its heart, a gourmet kitchen unfolds around a dual island with rare Ijen Blue Quartzite countertops, an exotic natural stone from Brazil. State-of-the-art Sub-Zero and Wolf appliances appease the most discerning chef, and a butler's pantry with its own exceptional finishes (Caramel Panna Quartz slab, Celine Ceramic backsplash, Brizo and Ruvati sink) stand ready for gracious, effortless hospitality. Nearby, frameless glass encases a fifty-four bottle wine cellar that glows like a piece of art itself. Seven bedrooms. Seven and a half baths. 9,431 square feet of deliberate space across the main space, and a separate 1,287 sq ft guest house with its own kitchen, mechanical system and electrical panel. A game room with its own bar. A fifty-one-foot RV garage. Six Carrier HVAC systems, Control4 throughout, Western Windows, solidcore doors, spray foam and 2x6 framing--Cala is appointed for unparalleled comfort, inviting long nights, easy laughter, and moments that become memories without you even realizing it. Beyond sliding glass walls, the exterior cove reveals itself. An expansive travertine patio unfolds toward a heated pool and spa, framed exclusively by the home to deliver the kind of privacy that feels rare in Scottsdale. But don't be fooled--you are only moments away from a lifestyle as vibrant as this masterpiece is serene. La Tierra Estates is tucked conveniently near world-class dining and shopping at Kierland and Scottsdale Quarter. Cala was never meant to be filled by just anyone. It is meant for someone who understands that true luxury isn't about size: it's about shelter, about warmth, about a place built to hold every version of your story... Built by Patterson homes, this sanctuary--your cove--was carved with you in mind.
| 3 hours ago | Listing updated with changes from the MLS® | |
| 3 days ago | Status changed to Active | |
| 4 days ago | Listing first seen on site |

All information should be verified by the recipient and none is guaranteed as accurate by ARMLS. Copyright 2026 Arizona Regional Multiple Listing Service, Inc. All rights reserved.
Last checked: 2026-08-10 10:14 AM UTC