Save
Ask
Tour
Hide
Share
$663,000
1 Day On Site

17234 W ROYAL PALM Road
Waddell, AZ 85355

For Sale|Single Family Residence|Active
3
Beds
2
Total Baths
2
Full Baths
2,135
SqFt
$311
/SqFt
2025
Built
Subdivision:
GRANITE VISTA PHASE 1C
County:
Maricopa

Due to the health concerns created by Coronavirus we are offering personal 1-1 online video walkthough tours where possible.
Call Now: 480-270-2889
Is this the listing for you? We can help make it yours.
480-270-2889
17234 W ROYAL PALM Road17234 W ROYAL PALM Road17234 W ROYAL PALM Road17234 W ROYAL PALM Road
Save
Ask
Tour
Hide
Share

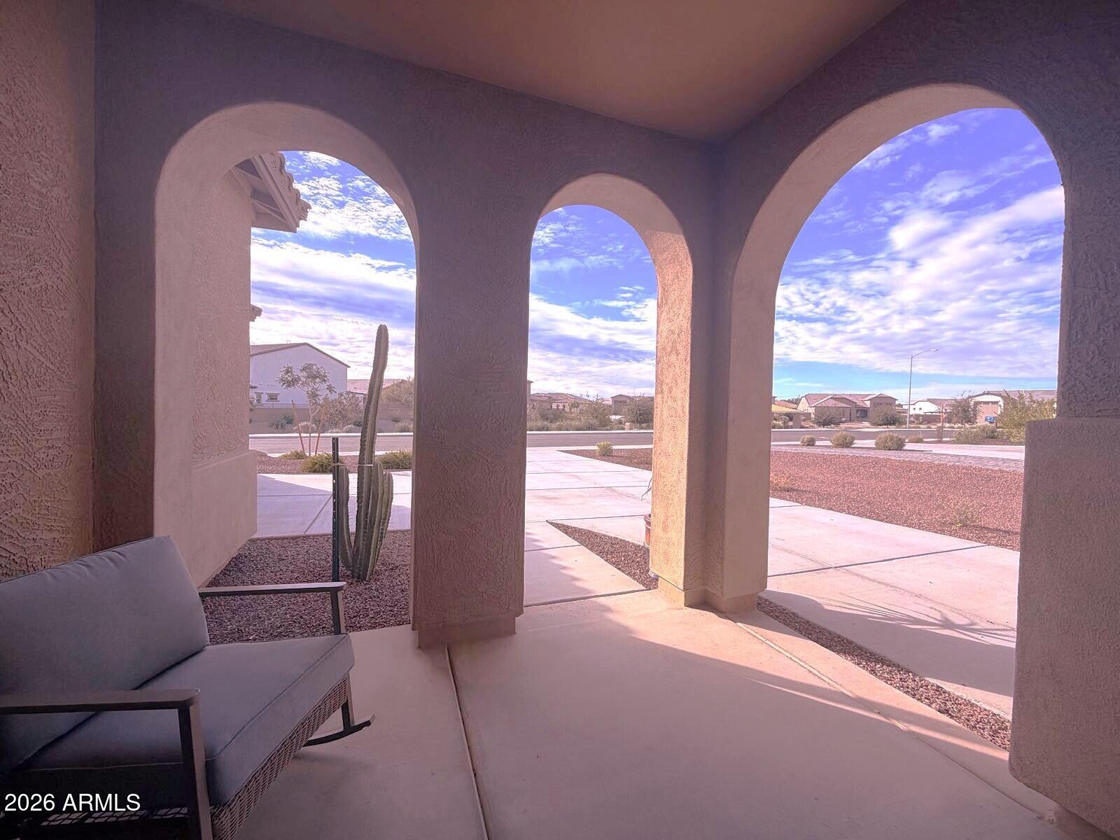
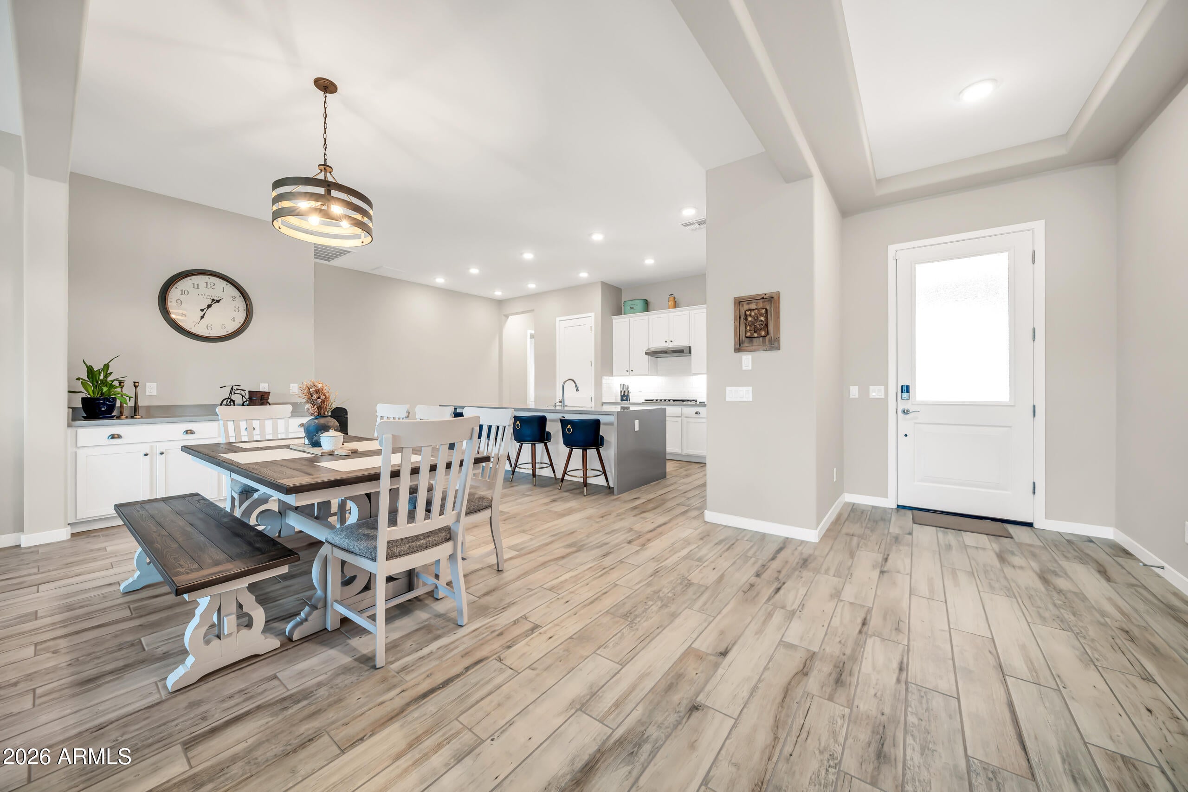
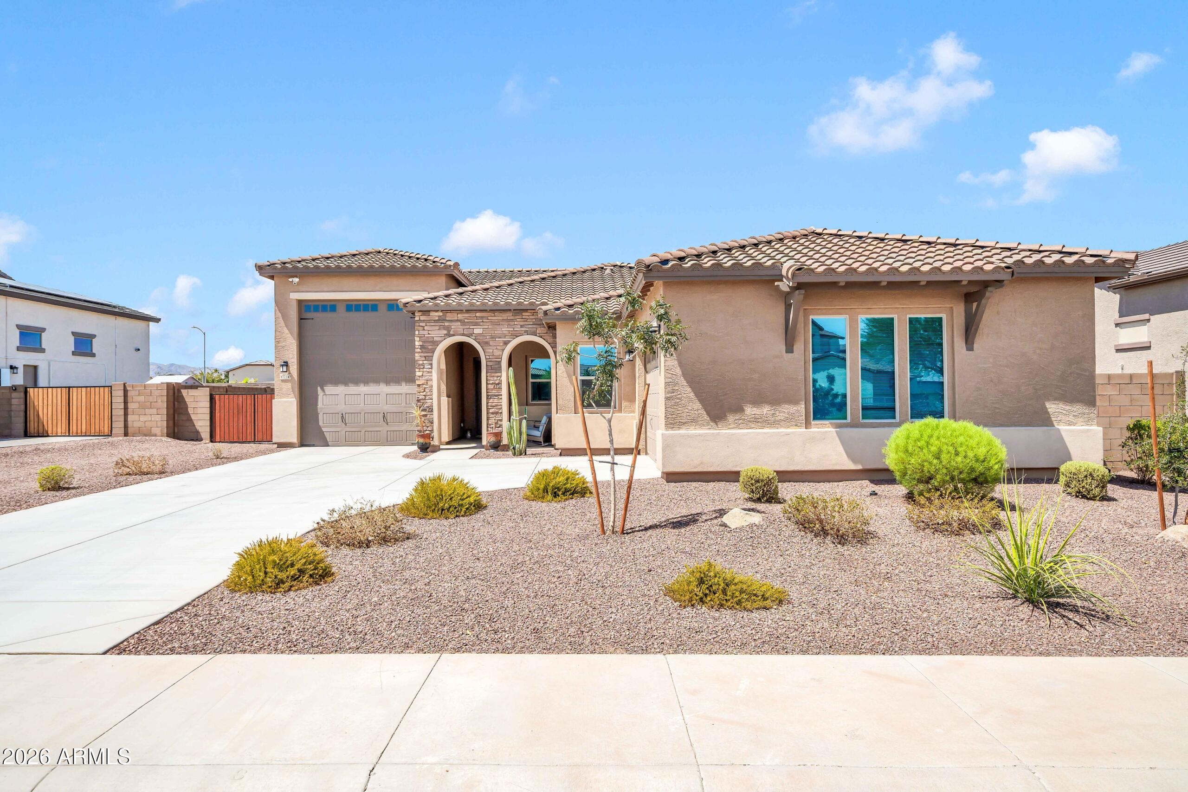
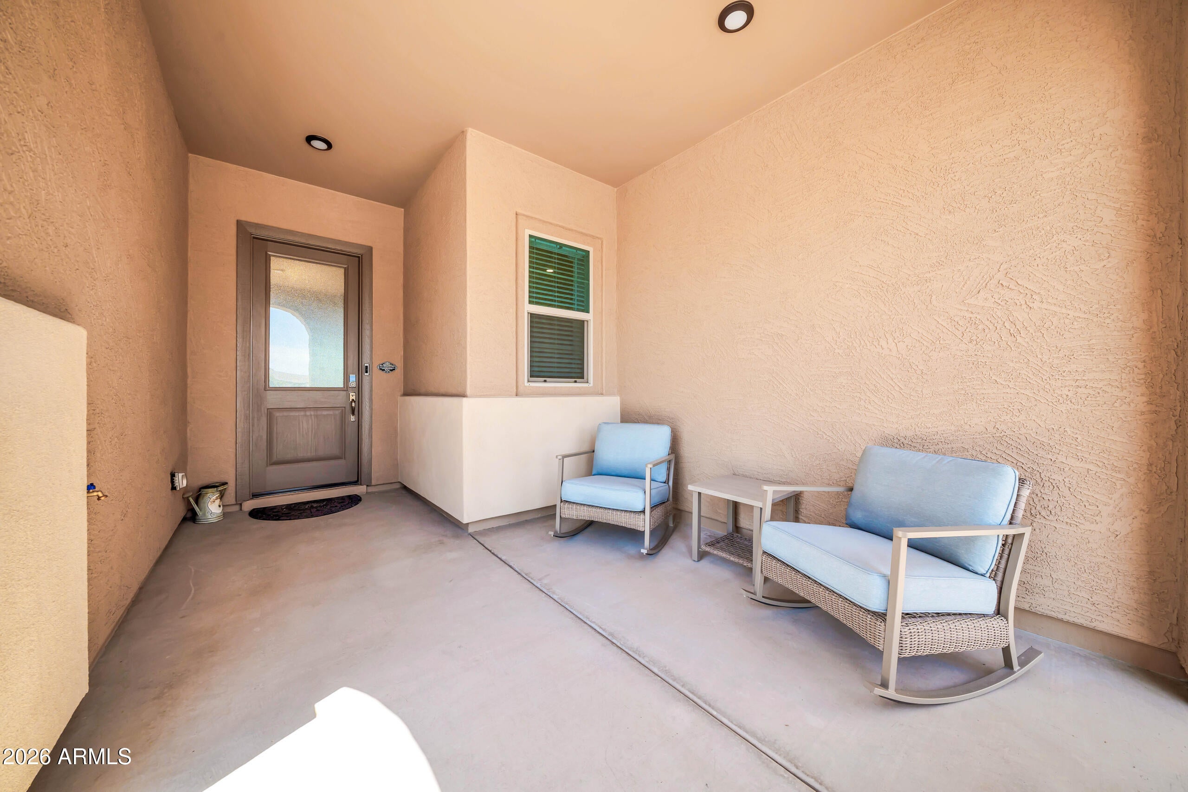
This is the one you've been waiting for! Perfectly positioned on a premium lot directly across from a neighborhood common area, this home offers incredible privacy and front-door access to miles of walking paths. The interior reflects pristine, model-home standards alongside quick, seamless commuter access to Loop 303 and shopping and dining area. For car enthusiasts, hobbyists, or adventure seekers, the standout feature is the unbelievable 40'x15'x16' RV garage. Fully insulated and climate-controlled with dedicated A/C, this space is outfitted with custom-built cabinets, a workbench, a 50-amp electrical supply, an internal hose bib, a built-in RV dump station, and a stylish 10-lite rear door. It's a complete, move-in-ready sanctuary for your motorhome, boat, or dream workshop! Every detail was designed with quality and comfort in mind, right down to the whole-home water softener system. Finding a home that pairs this caliber of custom utility with immaculate maintenance is rare, making this extraordinary property a standout choice!

Save
Ask
Tour
Hide
Share
Listing Snapshot
Price 
$663,000
Days On Site 
1 Day
Bedrooms 
3
Inside Area (SqFt) 
2,135 sqft
Total Baths 
2
Full Baths 
2
Partial Baths 
N/A
Lot Size 
0.25 Acres
Year Built 
2025
MLS® Number 
7078718
Status 
Active
Property Tax 
$114
HOA/Condo/Coop Fees 
$126 monthly
Sq Ft Source 
Assessor
Friends & Family
Recent Activity
yesterdayListing updated with changes from the MLS®
yesterdayListing first seen on site
General Features
Acres 
0.25
Cross Street 
Northern and Cotton Ln
Disclosures 
None
Foundation 
Slab
Garage 
Yes
Garage Spaces 
4
Home Warranty 
Yes
Land Lease 
No
Levels 
One
Number Of Stories 
1
Parking 
RV Access/ParkingGarage Door OpenerDirect AccessRV Garage
Parking Spaces 
2
Property Sub Type 
Single Family Residence
Security 
Security System Owned
Style 
Other
Utilities 
Sewer ConnectedNatural Gas Connected
Water Source 
Private
Interior Features
Appliances 
DryerWater Softener OwnedRefrigeratorDishwasherDisposalElectric OvenMicrowave
Cooling 
Heat PumpCeiling Fan(s)ENERGY STAR Qualified Equipment
Flooring 
CarpetTile
Heating 
Heat PumpENERGY STAR Qualified EquipmentElectric
Interior 
High Speed InternetSmart HomeGranite CountersDouble VanityEat-in KitchenKitchen IslandPantryHigh Ceilings
Laundry Features 
Inside
Window Features 
Screens
Bedroom 
Level - Main
Bedroom 2 
Level - Main
Great Room 
Level - Main
Kitchen 
Level - Main
Master Bedroom 
Level - Main
Other Room 
Level - Main
Save
Ask
Tour
Hide
Share
Exterior Features
Construction Details 
Spray Foam InsulationStuccoFrame
Fencing 
Back YardBlock
Lot Features 
Desert BackDesert Front
Other Structures 
Workshop
Roof 
TileConcrete
Spa Features 
None
View 
Mountain(s)
Waterview 
Mountain(s)
Windows/Doors 
Screens
Community Features
Association Fee 
$126.0
Association Fee Frequency 
Monthly
Community Features 
Sidewalks
School District 
Dysart Unified District
Township 
3N
Financing Terms Available 
CashConventionalFHAVA Loan
Roads 
Paved
Schools
School District
Dysart Unified District
Elementary School
Mountain View
Middle School
Mountain View
High School
Shadow Ridge High School
Listing courtesy of LISTED SIMPLY.


All information should be verified by the recipient and none is guaranteed as accurate by ARMLS. Copyright 2026 Arizona Regional Multiple Listing Service, Inc. All rights reserved.
Last checked: 2026-09-12 12:53 PM UTC

Neighborhood & Commute
Source: Walkscore
Save
Ask
Tour
Hide
Share