Save
Ask
Tour
Hide
Share
$8,650,000
New Listing

6850 E CHENEY Drive
Paradise Valley, AZ 85253

For Sale|Single Family Residence|Active
4
Beds
6
Total Baths
5
Full Baths
1
Partial Bath
5,543
SqFt
$1,561
/SqFt
2021
Built
Subdivision:
Metes & Bounds
County:
Maricopa

Due to the health concerns created by Coronavirus we are offering personal 1-1 online video walkthough tours where possible.
Call Now: 480-270-2889
Is this the listing for you? We can help make it yours.
480-270-2889
6850 E CHENEY Drive6850 E CHENEY Drive6850 E CHENEY Drive6850 E CHENEY Drive
Save
Ask
Tour
Hide
Share

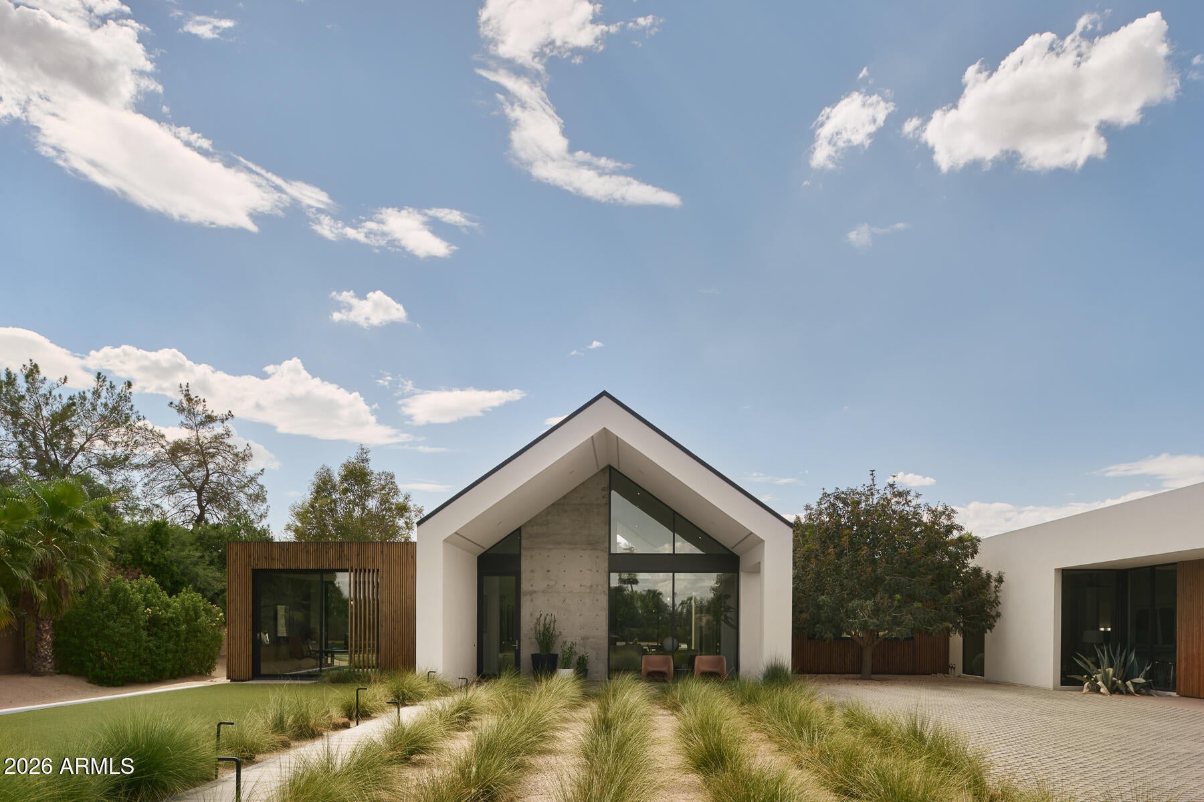
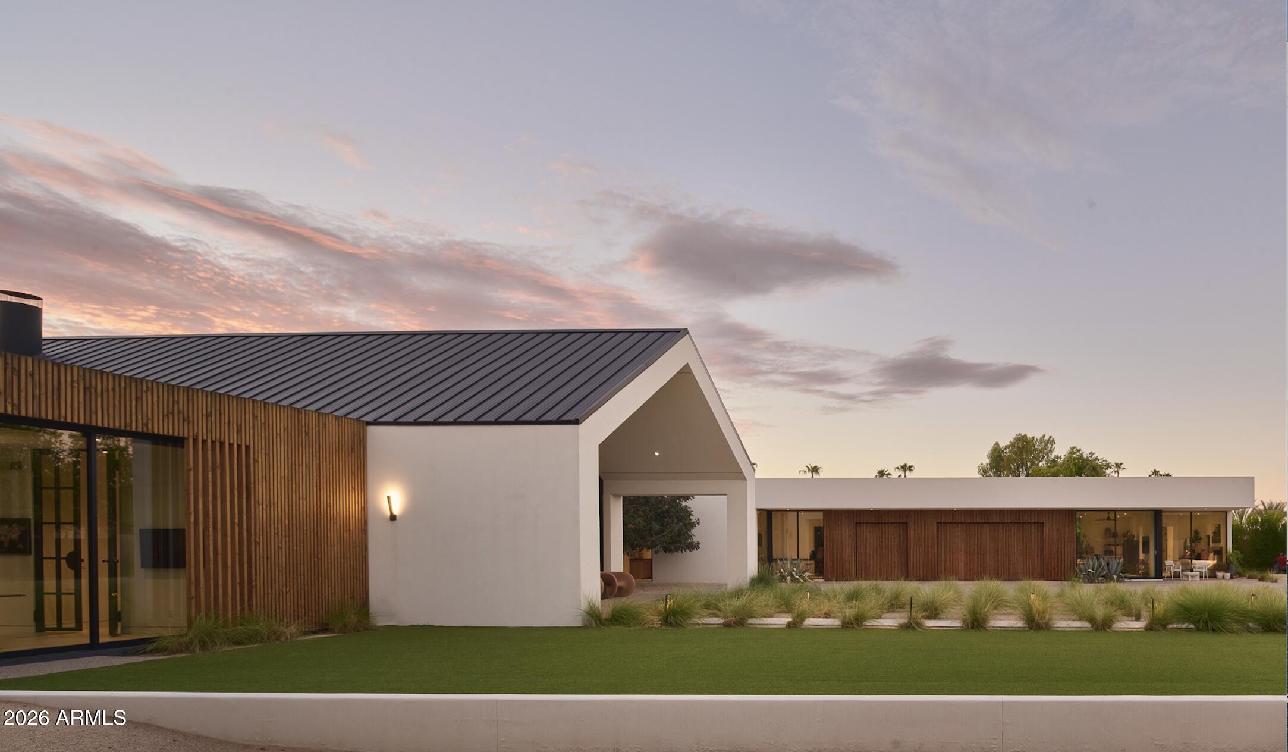
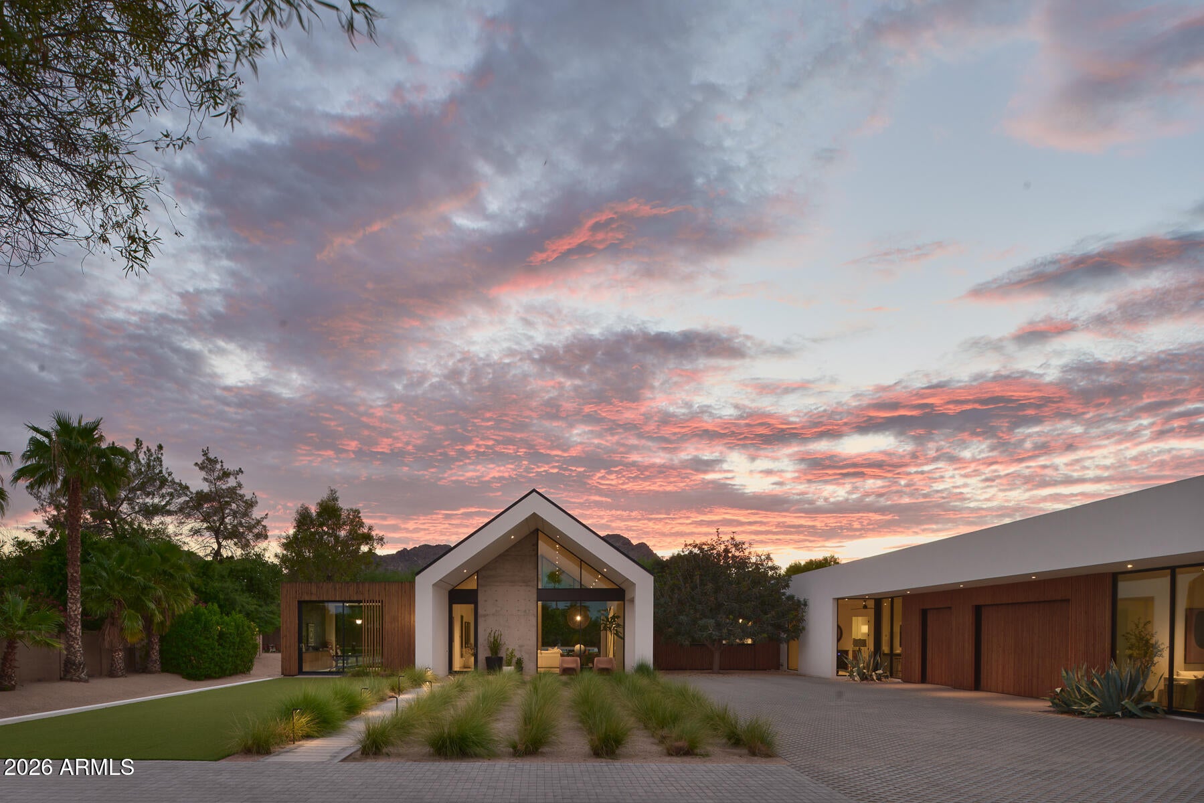
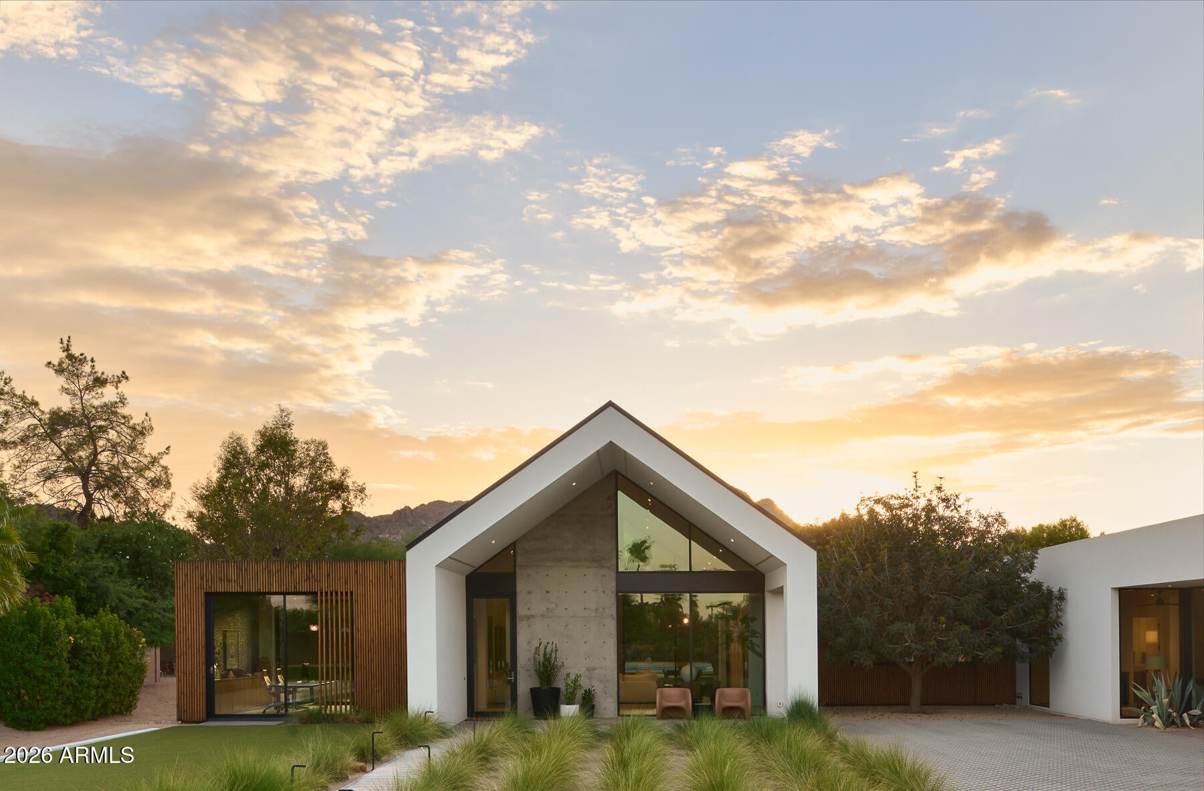
Situated on an exceptional, privately gated flag lot for those that prioritize privacy & design. The Hive House is a contemporary, natural light filled jewel-box estate that truly blends indoor/outdoor living. An open, yet comfortable floorplan consisting of 3 bedrooms (en-suite), an office, a game room/lounge with full bathroom (was designed to convert to 4th bedroom if needed) and 1 bedroom casita. Beautifully designed with European White Oak flooring, Gaggenau Appliances, Concrete wall details and outfitted with Fleetwood pocketing window systems. The casita can be accessed from either outside or through climate controlled garage. The exterior flaunts a pool, spa, multiple firepits and a pickleball court as well.

Save
Ask
Tour
Hide
Share
Listing Snapshot
Price 
$8,650,000
Days On Site 
0 Days
Bedrooms 
4
Inside Area (SqFt) 
5,543 sqft
Total Baths 
6
Full Baths 
5
Partial Baths 
1
Lot Size 
1.17 Acres
Year Built 
2021
MLS Number 
7092839
Status 
Active
Property Tax 
$12,544
HOA/Condo/Coop Fees 
N/A
Sq Ft Source 
N/A
Friends & Family
Recent Activity
8 hours agoListing updated with changes from the MLS
8 hours agoStatus changed to Active
16 hours agoListing first seen on site
General Features
Acres 
1.17
Cross Street 
Scottsdale and Cheney Rd
Disclosures 
Seller Discl AvailAgency Discl Req
Foundation 
Slab
Garage 
Yes
Garage Spaces 
3
Land Lease 
No
Levels 
One
Number Of Stories 
1
Parking Spaces 
6
Property Sub Type 
Single Family Residence
Security 
Fire Sprinkler System
Sewer 
Public Sewer
SqFt Total 
5543
Style 
Contemporary
Water Source 
Public
Interior Features
Appliances 
DishwasherDisposalRefrigeratorGas CooktopMicrowaveBuilt-In Electric OvenWasherDryer
Cooling 
Central Air
Fireplace 
Yes
Fireplace Features 
Living RoomGasFire Pit
Fireplaces 
1
Flooring 
TileWood
Heating 
Forced Air
Interior 
Double VanityEat-in KitchenBreakfast BarKitchen IslandVaulted Ceiling(s)High Ceilings
Spa 
Yes
Window Features 
Double Pane Windows
Save
Ask
Tour
Hide
Share
Exterior Features
Construction Details 
StuccoWood Siding
Exterior 
BarbecueBuilt-in Barbecue
Fencing 
Block
Other Structures 
Guest House
Pool Features 
Heated
Private Pool 
Yes
Roof 
FoamMetal
Spa 
Yes
Spa Features 
Private
View 
Mountain(s)
Waterview 
Mountain(s)
Windows/Doors 
Double Pane Windows
Community Features
School District 
Scottsdale Unified District
Township 
2N
Financing Terms Available 
CashConventional
Schools
School District
Scottsdale Unified District
Elementary School
Kiva Elementary School
Middle School
Mohave Middle School
High School
Saguaro High School
Listing courtesy of Realty Executives Arizona Territory.


All information should be verified by the recipient and none is guaranteed as accurate by ARMLS. Copyright 2026 Arizona Regional Multiple Listing Service, Inc. All rights reserved.
Last checked: 2026-11-10 04:05 PM UTC

Neighborhood & Commute
Source: Walkscore
Save
Ask
Tour
Hide
Share