
4737 E CRYSTAL LaneParadise Valley, AZ 85253
Due to the health concerns created by Coronavirus we are offering personal 1-1 online video walkthough tours where possible.
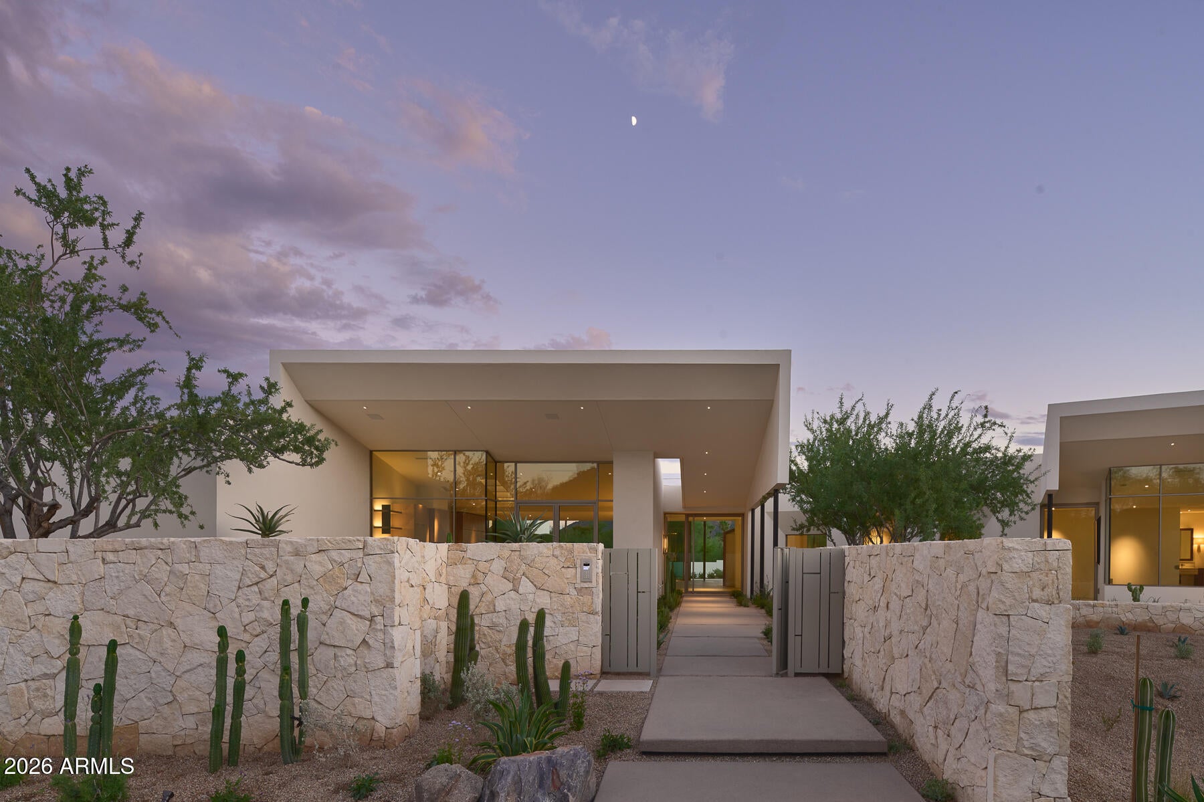
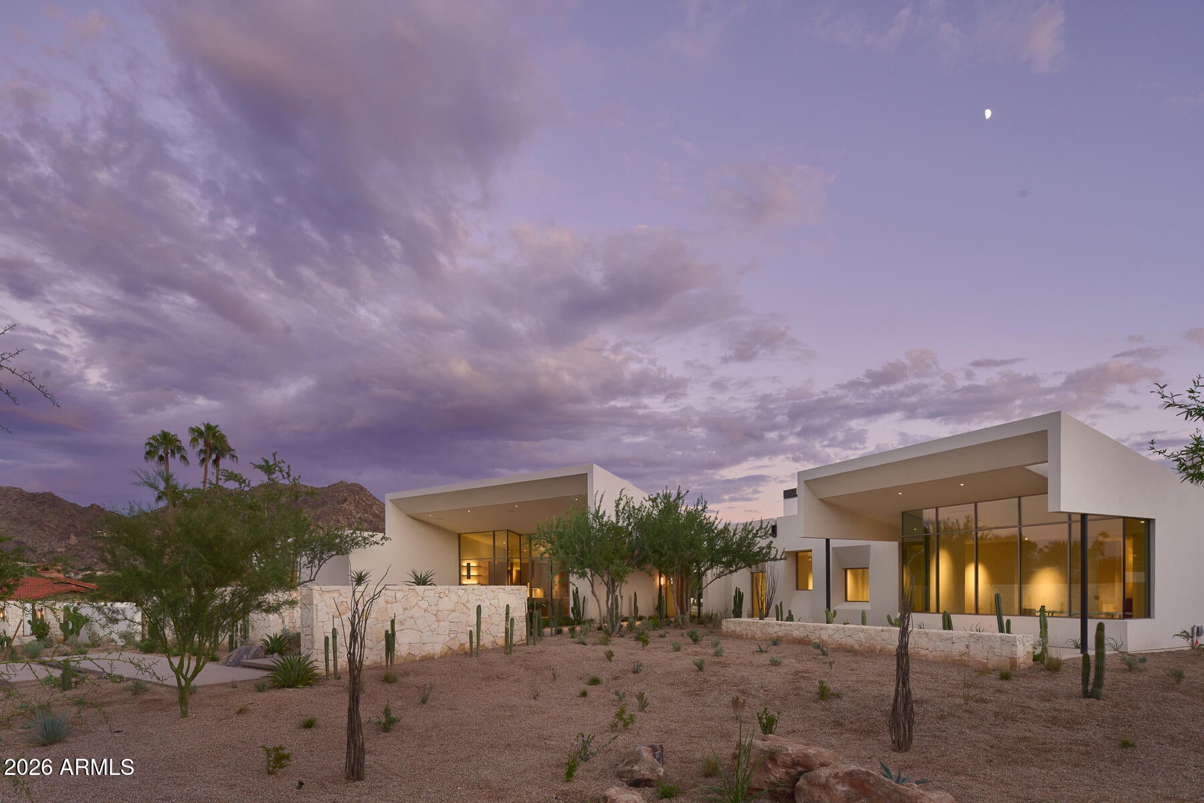
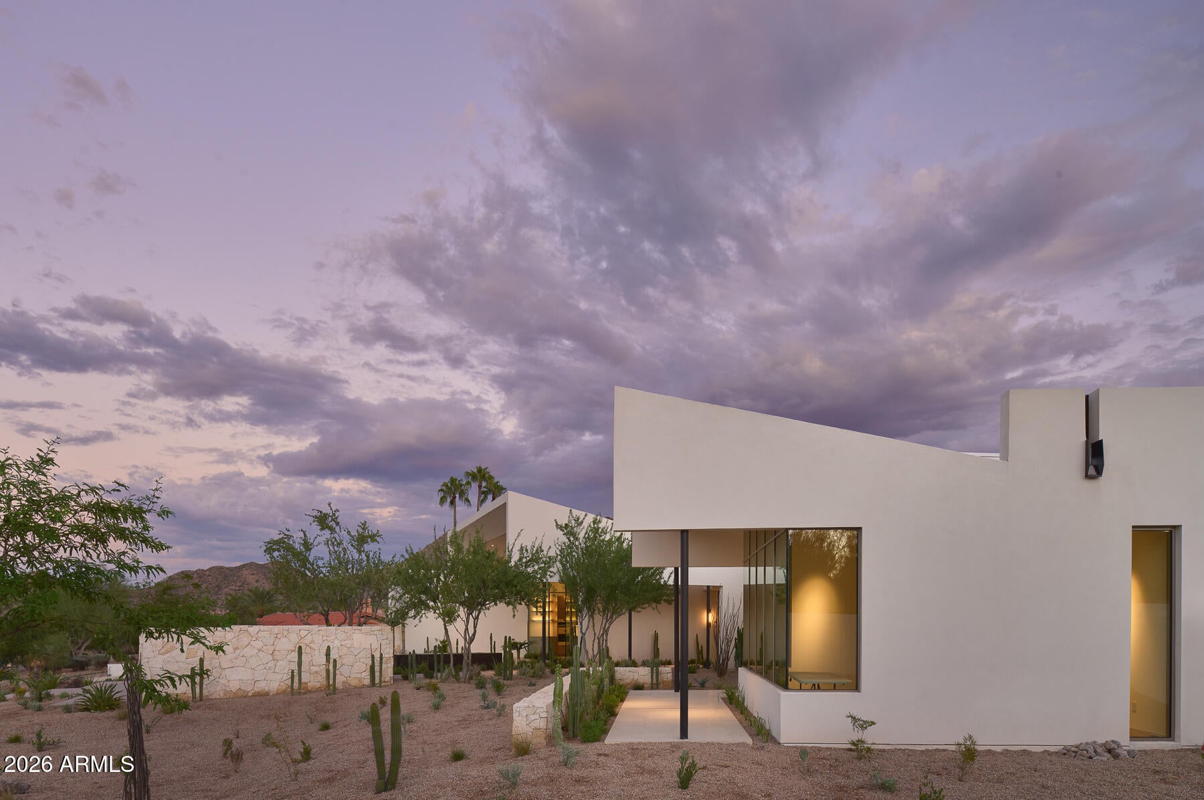
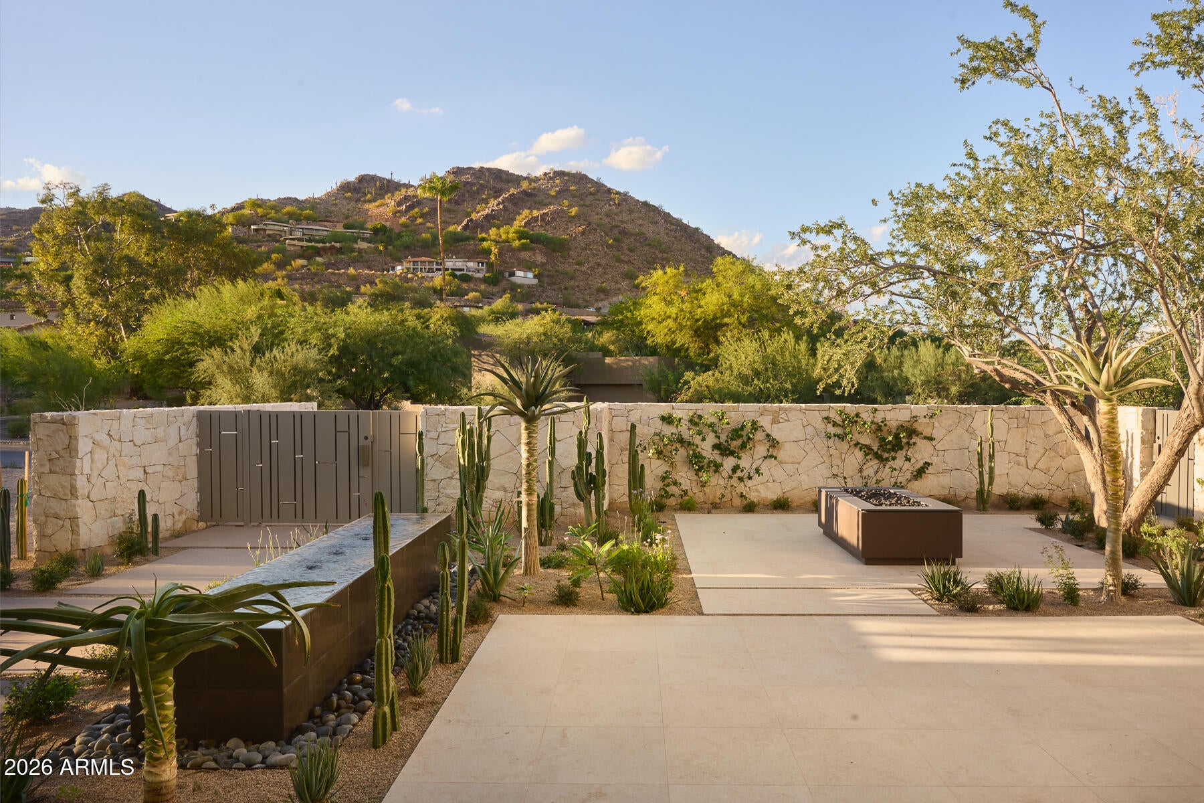
A remarkable new construction estate by MRA Custom Homes, one of the Valley's premier custom home builders with more than three decades of experience creating distinctive luxury residences. MRA's attention to detail and passion for their craft are apparent in every aspect of this masterpiece. Set on a sprawling 1.26-acre north/south lot in Paradise Valley, this approximately 8,154-square-foot residence (12,441 sf under roof) combines exceptional craftsmanship, highly customized finishes and breathtaking views of Camelback Mountain, Mummy Mountain and the Phoenix Mountain Preserve, with spectacular vistas from nearly every room. From the moment you enter, Camelback Mountain is dramatically framed, setting the stage for an extraordinary architectural experience. An oversized great room and kitchen entertaining space showcases an impressive 54' x 14' expanse of glass, featuring retractable sliding doors that open seamlessly to the resort-style pool and iconic Camelback Mountain beyond. Designed for effortless indoor-outdoor living, the home features expansive entertaining spaces and MRA's signature private courtyards on full display. A generous kitchen and dining courtyard, along with an intimate primary bedroom and bathroom spa courtyard, create exceptional opportunities to embrace the Arizona lifestyle. Thoughtfully designed interiors are flooded with natural light, with rooms intentionally oriented toward the surrounding desert landscaping, mountain views and private courtyards. The residence offers five bedrooms, 5.5 bathrooms, a dedicated media room and beautifully appointed living spaces where every detail has been carefully considered. Sophisticated materials, bespoke design elements and elevated finishes throughout reflect the exceptional quality and craftsmanship for which MRA Custom Homes is known. Surrounded by lush, meticulously planned landscaping, a stunning pool and spa complete this private desert retreat. This exceptional Paradise Valley estate brings together visionary architecture by renowned Valley Architect Jack Black, and exudes refined craftsmanship, extraordinary mountain views and an exceptional location to deliver a truly distinctive luxury living experience.
| 8 hours ago | Listing updated with changes from the MLS | |
| 8 hours ago | Status changed to Active | |
| 16 hours ago | Listing first seen on site |

All information should be verified by the recipient and none is guaranteed as accurate by ARMLS. Copyright 2026 Arizona Regional Multiple Listing Service, Inc. All rights reserved.
Last checked: 2026-11-10 04:05 PM UTC